
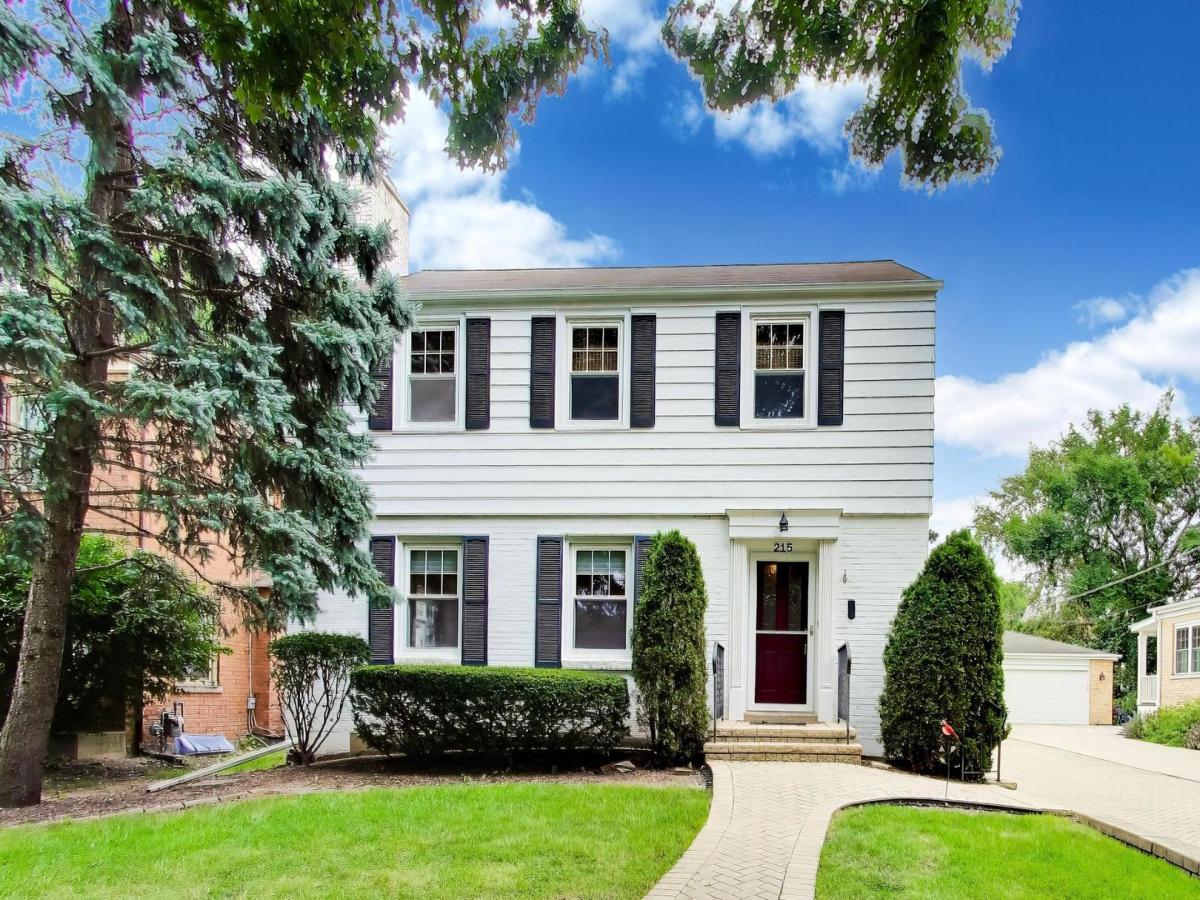
Impressive brick paver driveway and front walk welcome you to this painted white Brick Georgian Colonial in sought after location of Mt Prospect. Hardwood floors, plaster walls and windows replaced throughout. This 3 bedroom residence offers vestibule foyer into through hallway, a large formal living room with fireplace (gas log insert), separate dining room with built-in twin corner china cabinets and glass french doors leading into large family room addition. Good size kitchen with oak cabinets, Corian countertops, ceramic backsplash, peninsula eating area counter, some rollout shelves in pantry cabinet and more. Slider doors lead out to backyard and wrap around trex deck on back of family room – stairs to large yard and 2+ detached garage. Three bedroom upstairs – large primary with spacious closet and bedrooms 2 & 3 also with deep closets. Full basement has large recreation room and laundry – utility/storage area. New hot water heater 2024, tear-off roof 2010, furnace 2009, central air 2009 and replaced water pipes with copper pipe. Location is close to downtown food and fun, Metra station, Mt Prospect Golf Course/clubhouse and top rated 57 schools Lions Park GS, Lincoln Jr and Prospect HS.
Property Details
Price:
$579,500
MLS #:
MRD12494061
Status:
Active Under Contract
Beds:
3
Baths:
2
Type:
Single Family
Neighborhood:
mountprospect
Listed Date:
Sep 24, 2026
Finished Sq Ft:
1,955
Year Built:
1946
See this Listing
Schools
School District:
214
Elementary School:
Lions Park Elementary School
Middle School:
Lincoln Junior High School
High School:
Prospect High School
Interior
Appliances
Double Oven, Range, Microwave, Dishwasher, Refrigerator, Washer, Dryer, Disposal, Humidifier
Bathrooms
1 Full Bathroom, 1 Half Bathroom
Below Grade Finished Area
595
Cooling
Central Air
Fireplaces Total
1
Flooring
Hardwood
Heating
Natural Gas, Forced Air
Laundry Features
Gas Dryer Hookup, Sink
Exterior
Architectural Style
Georgian
Community Features
Park, Curbs, Sidewalks, Street Lights, Street Paved
Construction Materials
Aluminum Siding, Brick
Garage Spaces
2.1
Lot Features
Landscaped
Other Structures
Shed(s)
Parking Features
Brick Driveway, Side Driveway, Garage Door Opener, Yes, Garage Owned, Detached, Garage
Parking Spots
21
Parking Total
2.1
Patio And Porch Features
Deck, Patio
Roof
Asphalt
Window Features
Double Pane Windows
Financial
HOA Fee Frequency
Not Applicable
HOA Includes
None
Tax Year
2025
Taxes
$12,712
Map
Community
- Address215 S Hi Lusi Avenue Mount Prospect IL
- CityMount Prospect
- CountyCook
- Zip Code60056
Market Summary
Current real estate data for Single Family in Mount Prospect as of Oct 06, 2026
99
Single Family Listed
35
Avg DOM
293
Avg $ / SqFt
$577,642
Avg List Price
Property Summary
- 215 S Hi Lusi Avenue Mount Prospect IL is a Single Family for sale in Mount Prospect, IL, 60056. It is listed for $579,500 and features 3 beds, 2 baths, and has approximately 1,955 square feet of living space, and was originally constructed in 1946. The current price per square foot is $296. The average price per square foot for Single Family listings in Mount Prospect is $293. The average listing price for Single Family in Mount Prospect is $577,642.
Similar Listings Nearby


Copyright 2026. All rights reserved.
215 S Hi Lusi Avenue
Mount Prospect, IL