
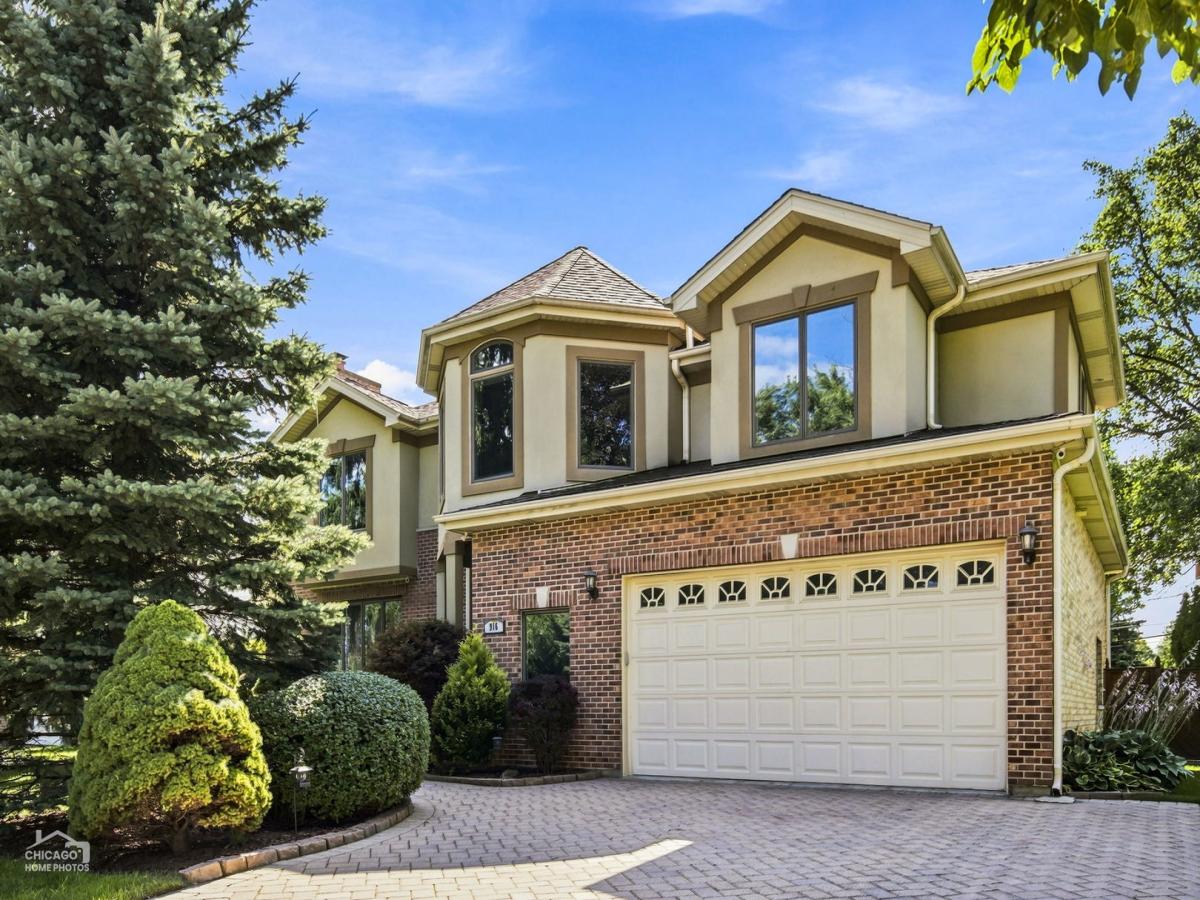
This beautiful 5-bedroom, 3.5-bath home boasts 3,844 sqft of thoughtfully designed living space perfect for everyday living and entertaining. The cozy foyer welcomes you in, leading to a formal living room, dining room, family room and breakfast nook. The kitchen features solid wood cabinets, newer stainless-steel appliances, and a granite peninsula counter. Upstairs, the master suite features vaulted ceilings, a walk-in closet, a reading nook, heated bathroom floor, a jacuzzi tub, shower, and double vanity. A secondary suite, three bedrooms, a full bath, and a laundry room complete the second floor. Outside, a spacious backyard features a paver patio, pergola, and deck with built-in grill and granite counter. The oversized 2-car garage offers a workshop and ample storage space. The custom finished basement includes a bar and two large recreation spaces. Additional features: two 2-stage HVAC systems, a RO drinking water system, central vacuum, and newly refinished hardwood floors.
Property Details
Price:
$1,096,900
MLS #:
MRD12737933
Status:
Active
Beds:
5
Baths:
4
Type:
Single Family
Neighborhood:
mountprospect
Listed Date:
Aug 20, 2026
Finished Sq Ft:
3,844
Year Built:
1950
See this Listing
Schools
School District:
214
Interior
Appliances
Range, Microwave, Dishwasher, Refrigerator, Disposal, Stainless Steel Appliance(s), Electric Oven, Range Hood, Humidifier
Bathrooms
3 Full Bathrooms, 1 Half Bathroom
Below Grade Finished Area
806
Cooling
Central Air, Electric
Fireplaces Total
1
Flooring
Hardwood
Heating
Natural Gas, Forced Air, Sep Heating Systems – 2+, Zoned, Radiant Floor
Interior Features
Vaulted Ceiling(s), Cathedral Ceiling(s), In-Law Floorplan, Coffered Ceiling(s), Open Floorplan, Granite Counters, Separate Dining Room
Laundry Features
Upper Level, Gas Dryer Hookup, Sink
Exterior
Construction Materials
Brick, Stucco
Exterior Features
Balcony, Outdoor Grill
Fencing
Fenced
Garage Spaces
2
Other Structures
Pergola, Shed(s)
Parking Features
Brick Driveway, Garage Door Opener, Heated Garage, Garage, Yes, Garage Owned, Attached
Parking Spots
2
Parking Total
2
Patio And Porch Features
Deck, Patio
Roof
Asphalt
Window Features
Skylight(s), Blinds, Double Pane Windows, ENERGY STAR Qualified Windows, Low Emissivity Windows
Financial
HOA Fee Frequency
Not Applicable
HOA Includes
None
Tax Year
2023
Taxes
$7,155
Map
Community
- Address916 S I Oka Avenue Mount Prospect IL
- CityMount Prospect
- CountyCook
- Zip Code60056
Market Summary
Current real estate data for Single Family in Mount Prospect as of Oct 12, 2026
98
Single Family Listed
37
Avg DOM
296
Avg $ / SqFt
$582,962
Avg List Price
Property Summary
- 916 S I Oka Avenue Mount Prospect IL is a Single Family for sale in Mount Prospect, IL, 60056. It is listed for $1,096,900 and features 5 beds, 4 baths, and has approximately 3,844 square feet of living space, and was originally constructed in 1950. The current price per square foot is $285. The average price per square foot for Single Family listings in Mount Prospect is $296. The average listing price for Single Family in Mount Prospect is $582,962.
Similar Listings Nearby


Copyright 2026. All rights reserved.
916 S I Oka Avenue
Mount Prospect, IL