
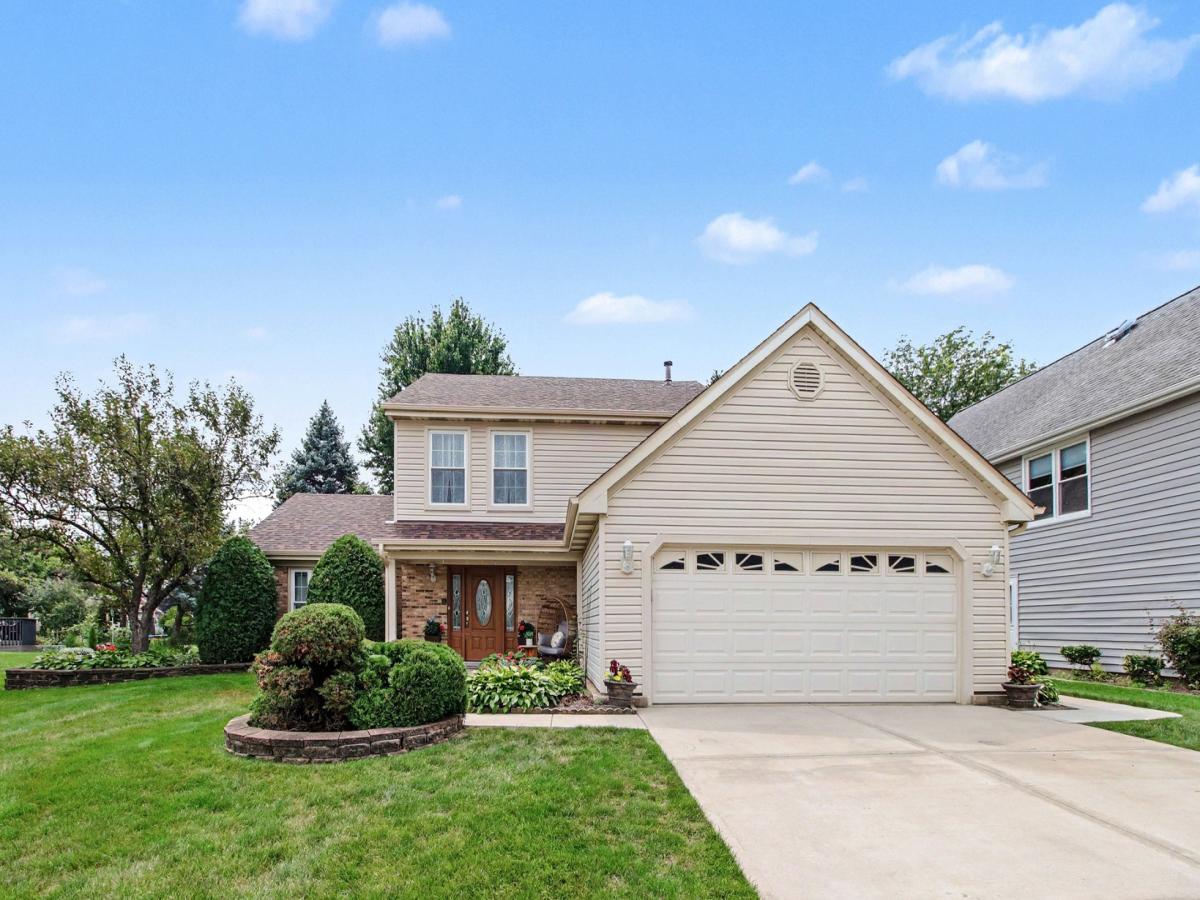
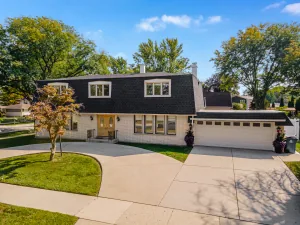
Pride of ownership shines throughout this beautifully maintained 3 bedroom, 1.5 bath home, perfectly situated on a quiet cul-de-sac in desirable Brentwood. A charming front porch, professional landscaping and an attached 2-car garage welcome you inside to the inviting main level. Offering a formal living and dining room plus a spacious family room there is plenty of living space throughout. The updated kitchen opens up to the family room and features granite countertops, stainless steel appliances (2023) including a new dishwasher (2025), abundant cabinet and counter space, and room for a breakfast table. A convenient first floor half bath and laundry room complete the main level. Upstairs, you’ll find three generously sized bedrooms, each with custom closet organizers. The primary bedroom offers a walk in closet and a spa inspired bathroom featuring an open air walk-in shower and relaxing whirlpool tub also accessible from the hallway. Step outside to enjoy the tranquil backyard with a patio, automatic sprinkler system, and beautifully landscaped grounds. Recent interior updates include fresh interior paint, new family room & kitchen flooring and updated lighting throughout all in 2024. Major updates recently completed are a new roof & gutters (2026), windows (2022), concrete driveway (2021), siding (2019), whole house humidifier, and furnace & A/C (2016). Conveniently located just minutes from shopping and dining, the Prospect Heights Metra station, Camp Pine Woods, I-294, and more, this move-in-ready home truly has it all.
Property Details
Price:
$528,900
MLS #:
MRD12756125
Status:
Active Under Contract
Beds:
3
Baths:
2
Type:
Single Family
Subdivision:
Brentwood
Neighborhood:
mountprospect
Listed Date:
Sep 10, 2026
Finished Sq Ft:
1,757
Year Built:
1987
See this Listing
Schools
School District:
214
Elementary School:
Indian Grove Elementary School
Middle School:
River Trails Middle School
High School:
John Hersey High School
Interior
Appliances
Range, Microwave, Dishwasher, Refrigerator, Washer, Dryer, Disposal, Stainless Steel Appliance(s), Humidifier
Bathrooms
1 Full Bathroom, 1 Half Bathroom
Cooling
Central Air
Flooring
Hardwood, Laminate
Heating
Natural Gas, Forced Air
Interior Features
Walk-In Closet(s)
Laundry Features
Main Level, Electric Dryer Hookup, In Unit
Exterior
Community Features
Park, Lake, Curbs, Sidewalks, Street Lights, Street Paved
Construction Materials
Vinyl Siding
Garage Spaces
2
Lot Features
Cul-De-Sac
Parking Features
Concrete, Garage Door Opener, Yes, Garage Owned, Attached, Garage
Parking Spots
2
Parking Total
2
Patio And Porch Features
Patio
Financial
HOA Fee Frequency
Not Applicable
HOA Includes
None
Tax Year
2024
Taxes
$8,813
Map
Community
- Address1709 Liberty Court Mount Prospect IL
- SubdivisionBrentwood
- CityMount Prospect
- CountyCook
- Zip Code60056
Market Summary
Current real estate data for Single Family in Mount Prospect as of Oct 08, 2026
96
Single Family Listed
36
Avg DOM
294
Avg $ / SqFt
$583,302
Avg List Price
Property Summary
- Located in the Brentwood subdivision, 1709 Liberty Court Mount Prospect IL is a Single Family for sale in Mount Prospect, IL, 60056. It is listed for $528,900 and features 3 beds, 2 baths, and has approximately 1,757 square feet of living space, and was originally constructed in 1987. The current price per square foot is $301. The average price per square foot for Single Family listings in Mount Prospect is $294. The average listing price for Single Family in Mount Prospect is $583,302.
Similar Listings Nearby




Copyright 2026. All rights reserved.
1709 Liberty Court
Mount Prospect, IL