
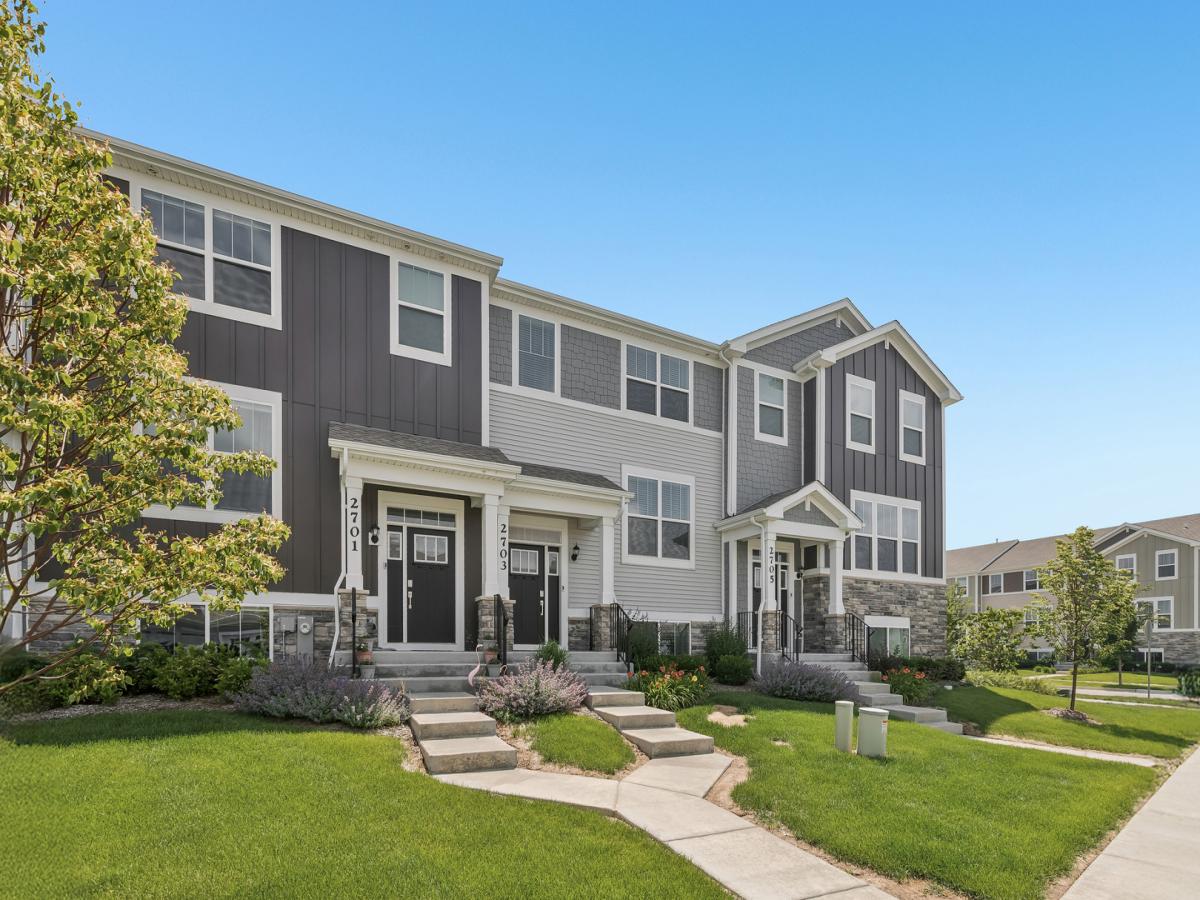
Built in 2024, this stylish Georgetown townhome in the desirable Crossings of Mundelein offers modern finishes, flexible living space, and three thoughtfully designed levels. With 2 bedrooms, 2.1 baths, approximately 1,330 square feet, and a 2-car attached garage, this home combines contemporary style with the ease of low-maintenance living. The open and inviting main level features 9-foot ceilings and a spacious family room that flows seamlessly into the beautifully appointed kitchen. A LARGE CENTER ISLAND with seating creates a natural gathering place, complemented by 42-inch designer cabinetry, QUARTZ COUNTERTOPS, a pantry, and GE STAINLESS STEEL APPLIANCES. Just off the kitchen, a versatile bonus room provides additional living space and opens to a private deck, perfect for morning coffee, outdoor dining, or relaxing at the end of the day. Upstairs, two generously sized en suite bedrooms each feature a private bath, offering an ideal combination of comfort and privacy. The owner’s suite also includes a walk-in closet with plenty of storage. In-unit laundry adds everyday convenience. The finished lower level provides direct access from the attached 2-car garage along with a spacious study that can easily serve as a home office, fitness room, or flex space to fit your lifestyle. Enjoy low-maintenance townhome living with exterior maintenance, lawn care, and snow removal included in the association assessment. Conveniently located near shopping, dining, parks, and entertainment along Route 83, the home also offers easy access to nearby nature preserves, scenic walking and biking trails, and open green spaces. Modern finishes, flexible living space, outdoor enjoyment, and everyday convenience all come together in this move-in-ready Mundelein townhome.
Property Details
Price:
$375,000
MLS #:
MRD12734706
Status:
Active Under Contract
Beds:
2
Baths:
3
Type:
Single Family
Subdivision:
The Crossings of Mundelein
Neighborhood:
ivanhoemundelein
Listed Date:
Aug 17, 2026
Finished Sq Ft:
1,330
Year Built:
2024
See this Listing
Schools
School District:
120
Elementary School:
Fremont Elementary School
Middle School:
Fremont Middle School
High School:
Mundelein Cons High School
Interior
Appliances
Range, Microwave, Dishwasher, Refrigerator, Washer, Dryer, Disposal, Stainless Steel Appliance(s)
Bathrooms
2 Full Bathrooms, 1 Half Bathroom
Cooling
Central Air
Flooring
Carpet
Heating
Natural Gas, Forced Air
Interior Features
High Ceilings, Open Floorplan, Pantry, Quartz Counters
Laundry Features
Washer Hookup, In Unit, Laundry Closet
Exterior
Association Amenities
Park, School Bus
Community Features
Sidewalks, Street Lights
Construction Materials
Vinyl Siding
Exterior Features
Balcony
Garage Spaces
2
Lot Features
Landscaped
Parking Features
Asphalt, Garage Door Opener, Yes, Garage Owned, Attached, Garage
Parking Spots
2
Parking Total
2
Roof
Asphalt
Window Features
Screens
Financial
HOA Fee
$178
HOA Fee Frequency
Monthly
HOA Includes
Exterior Maintenance, Lawn Care, Snow Removal
Tax Year
2025
Taxes
$9,171
Map
Community
- Address2703 Martini Street Mundelein IL
- SubdivisionThe Crossings of Mundelein
- CityMundelein
- CountyLake
- Zip Code60060
Market Summary
Current real estate data for Single Family in Mundelein as of Oct 12, 2026
110
Single Family Listed
46
Avg DOM
239
Avg $ / SqFt
$526,766
Avg List Price
Property Summary
- Located in the The Crossings of Mundelein subdivision, 2703 Martini Street Mundelein IL is a Single Family for sale in Mundelein, IL, 60060. It is listed for $375,000 and features 2 beds, 3 baths, and has approximately 1,330 square feet of living space, and was originally constructed in 2024. The current price per square foot is $282. The average price per square foot for Single Family listings in Mundelein is $239. The average listing price for Single Family in Mundelein is $526,766.
Similar Listings Nearby



Copyright 2026. All rights reserved.
2703 Martini Street
Mundelein, IL