
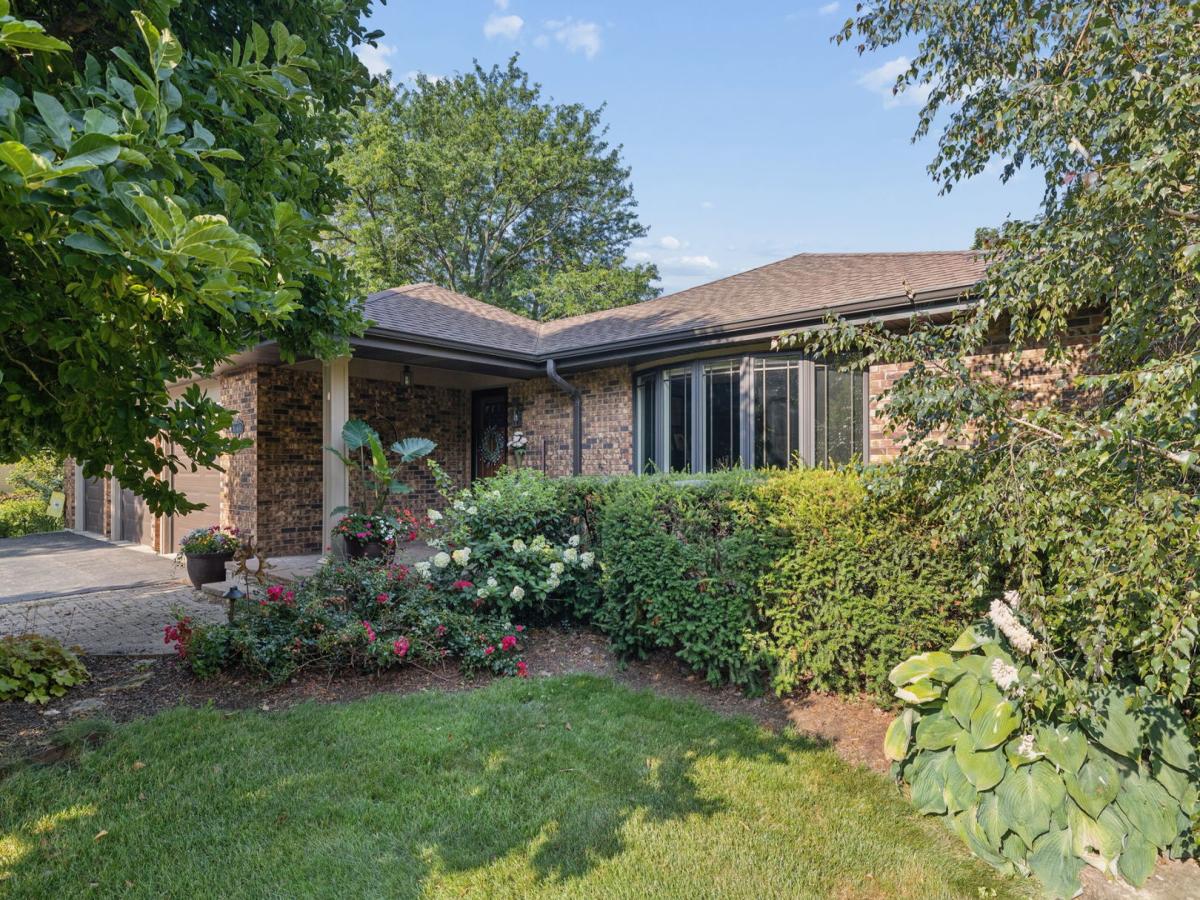
Welcome to this beautifully maintained, 3-bedroom, 3-full-bath, split level home in unincorporated Naperville. You’ll immediately notice this home’s curb appeal, with its brick front, Hardie Board siding, large 3-car garage, and spacious corner lot. The home is situated on 0.55 acres and surrounded by mature trees, which offer both privacy and natural beauty. Your backyard patio is tucked amongst vibrant perennial gardens, bringing color that returns year after year. Inside, hardwood floors and bright tile flow through the light-filled living and dining rooms via the beautiful bay windows. The kitchen features quartz countertops, a ceramic tile backsplash, and stainless-steel appliances. Upstairs, you’ll find three bedrooms and two full bathrooms, including a primary suite with a beautifully tiled walk-in shower. The guest bath on the second level conveniently offers a whirlpool tub. The lower level is the perfect place to gather, featuring a cozy family room anchored by a large stone fireplace, along with a third full bathroom and laundry room. The oversized 3-car garage is fully insulated and heated, offering hot/cold water and additional storage via pull-down steps to the attic. The gardens and landscaping leave a legacy of historical significance to the neighborhood and are lovingly maintained and cataloged for the new owners. Located in the highly sought-after Neuqua Valley High School district, this home offers the convenience of nearby Route 59, where shopping, dining, entertainment, and everyday amenities are just minutes away. Don’t miss this incredible opportunity to own a beautiful home in Naperville!
Property Details
Price:
$495,000
MLS #:
MRD12724124
Status:
Active Under Contract
Beds:
3
Baths:
3
Type:
Single Family
Neighborhood:
naperville
Listed Date:
Aug 25, 2026
Finished Sq Ft:
1,596
Year Built:
1977
See this Listing
Schools
School District:
204
Elementary School:
Kendall Elementary School
Middle School:
Crone Middle School
High School:
Neuqua Valley High School
Interior
Appliances
Range, Microwave, Dishwasher, Refrigerator, Washer, Dryer, Stainless Steel Appliance(s), Water Softener Owned
Bathrooms
3 Full Bathrooms
Cooling
Central Air
Fireplaces Total
1
Flooring
Hardwood, Carpet
Heating
Natural Gas
Interior Features
Granite Counters
Laundry Features
Gas Dryer Hookup
Levels
Split Level
Exterior
Architectural Style
Split Level
Community Features
Street Paved
Construction Materials
Brick, Fiber Cement
Garage Spaces
3
Lot Features
Corner Lot, Garden
Parking Features
Asphalt, Garage Door Opener, Heated Garage, Yes, Garage Owned, Attached, Garage
Parking Spots
3
Parking Total
3
Patio And Porch Features
Patio
Roof
Asphalt
Window Features
Drapes, Bay Window(s), Blinds, Screens
Financial
HOA Fee Frequency
Not Applicable
HOA Includes
None
Tax Year
2024
Taxes
$8,200
Map
Community
- Address11S634 Mcgrath Lane Naperville IL
- CityNaperville
- CountyWill
- Zip Code60564
Market Summary
Current real estate data for Single Family in Naperville as of Oct 08, 2026
407
Single Family Listed
59
Avg DOM
307
Avg $ / SqFt
$872,105
Avg List Price
Property Summary
- 11S634 Mcgrath Lane Naperville IL is a Single Family for sale in Naperville, IL, 60564. It is listed for $495,000 and features 3 beds, 3 baths, and has approximately 1,596 square feet of living space, and was originally constructed in 1977. The current price per square foot is $310. The average price per square foot for Single Family listings in Naperville is $307. The average listing price for Single Family in Naperville is $872,105.
Similar Listings Nearby


Copyright 2026. All rights reserved.
11S634 Mcgrath Lane
Naperville, IL