
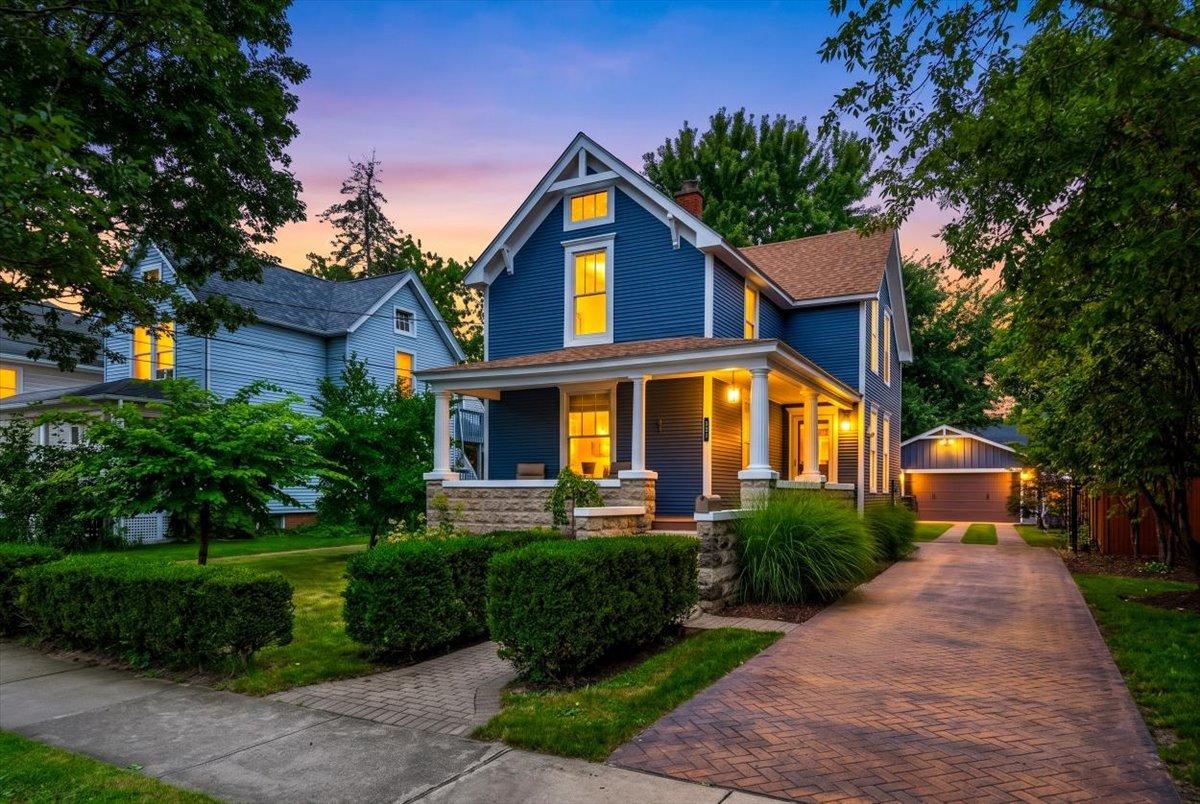
Vintage charm meets modern convenience in this beautifully updated farmhouse-style home, ideally located just one block from the Metra station and within walking distance of everything downtown Naperville has to offer. Rich in architectural character, the home features 9-foot ceilings, a stunning coffered dining room ceiling, exposed ceiling beams in the living room, original 10-inch baseboards, 5-inch casings, paneled wood doors, oversized pocket doors, crown molding, wainscoting, and hardwood floors throughout. The chef’s kitchen is designed to impress with a Wolf range, oversized quartzite island, built-in solid maple cabinetry, and a butler’s pantry complete with a second oven/microwave. The primary bedroom features custom closets, while the finished basement provides additional living, entertaining, and storage space. Outside, enjoy a large fenced backyard, herringbone-pattern stamped and stained concrete driveway and patio, creating the perfect setting for outdoor entertaining. A unique extra is the additional parking and access off Loomis Street via the alley located behind the garage, which is owned with the property-an incredible advantage in this sought-after downtown location. The garage also provides plenty of additional storage. Backyard includes a hot tub, sauna and outdoor shower in a private fully fenced large backyard! Additional improvements include high-efficiency windows and newer tear-off roofs on both the home and garage. Enjoy the ultimate walk-to-everything lifestyle with parks, schools, the Metra, restaurants, shopping, the DuPage Children’s Museum, library, Riverwalk, and all that vibrant downtown Naperville has to offer just moments from your front door.
Property Details
Price:
$725,000
MLS #:
MRD12745268
Status:
Active Under Contract
Beds:
3
Baths:
3
Type:
Single Family
Neighborhood:
naperville
Listed Date:
Sep 2, 2026
Finished Sq Ft:
1,600
Year Built:
1901
See this Listing
Schools
School District:
203
Elementary School:
Ellsworth Elementary School
Middle School:
Washington Junior High School
High School:
Naperville North High School
Interior
Appliances
Range, Refrigerator, Washer, Dryer
Bathrooms
2 Full Bathrooms, 1 Half Bathroom
Below Grade Finished Area
397
Cooling
Central Air
Flooring
Hardwood
Heating
Natural Gas, Forced Air
Exterior
Architectural Style
Farmhouse
Community Features
Sidewalks, Street Lights, Street Paved
Construction Materials
Frame
Fencing
Fenced
Garage Spaces
3
Lot Features
Mature Trees
Parking Features
Concrete, Garage Door Opener, Yes, Garage Owned, Detached, Garage
Parking Spots
3
Parking Total
3
Patio And Porch Features
Patio, Porch
Roof
Asphalt
Financial
HOA Fee Frequency
Not Applicable
HOA Includes
None
Tax Year
2024
Taxes
$11,311
Map
Community
- Address321 North Avenue Naperville IL
- CityNaperville
- CountyDuPage
- Zip Code60540
Market Summary
Current real estate data for Single Family in Naperville as of Oct 08, 2026
420
Single Family Listed
57
Avg DOM
307
Avg $ / SqFt
$870,633
Avg List Price
Property Summary
- 321 North Avenue Naperville IL is a Single Family for sale in Naperville, IL, 60540. It is listed for $725,000 and features 3 beds, 3 baths, and has approximately 1,600 square feet of living space, and was originally constructed in 1901. The current price per square foot is $453. The average price per square foot for Single Family listings in Naperville is $307. The average listing price for Single Family in Naperville is $870,633.
Similar Listings Nearby


Copyright 2026. All rights reserved.
321 North Avenue
Naperville, IL