
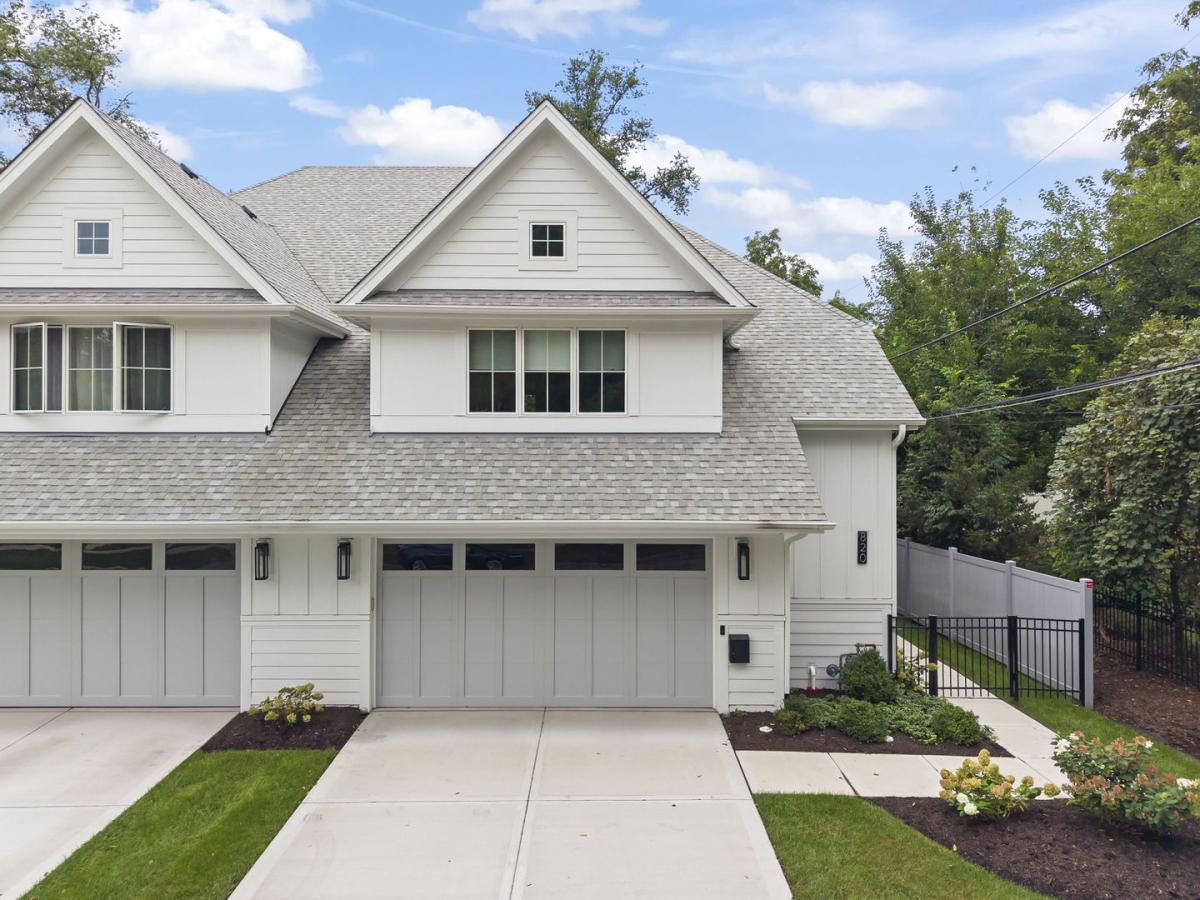
Luxury living takes center stage in this Lakewest Custom Homes townhome, built in 2024 and just minutes from downtown Naperville. From its private entrance and stunning hardwood flooring to recessed lighting throughout, a highly desirable first-floor primary suite, and an attached two-car garage with an epoxy-finished floor, every detail has been thoughtfully designed for sophisticated, effortless living. The custom kitchen features inset soft-close cabinetry, a beautiful tiled backsplash, a waterfall quartz island with seating, and premium Thermador stainless steel appliances. The open-concept layout flows into the dining area and two story family room, where soaring ceilings and walls of windows provide natural light. Outside, the brick-paver patio overlooks a professionally landscaped, fully fenced private yard. The first-floor primary suite includes a luxurious ensuite bath with dual vanities, a spacious walk-in closet, and a private laundry area. A powder room and convenient drop zone off the garage complete the main level. Upstairs are two generously sized bedrooms, each with a private ensuite bath, a versatile sitting room that can serve as an office, reading area, lounge, or guest space, and a second laundry room. The finished basement provides additional recreation and entertaining space, ample storage, natural light, and a bathroom rough-in for future customization. Enjoy the best of downtown Naperville’s restaurants and shops, parks, schools, and the Metra station, this nearly new home offers quality construction, modern amenities, privacy, and an outstanding location.
Property Details
Price:
$1,490,000
MLS #:
MRD12750009
Status:
Active
Beds:
3
Baths:
4
Type:
Single Family
Neighborhood:
naperville
Listed Date:
Sep 23, 2026
Finished Sq Ft:
2,175
Year Built:
2024
See this Listing
Schools
School District:
203
Elementary School:
Ellsworth Elementary School
Middle School:
Washington Junior High School
High School:
Naperville North High School
Interior
Bathrooms
3 Full Bathrooms, 1 Half Bathroom
Cooling
Central Air
Flooring
Hardwood
Heating
Natural Gas
Interior Features
Vaulted Ceiling(s), 1st Floor Bedroom, 1st Floor Full Bath, Storage, Walk-In Closet(s), Open Floorplan
Laundry Features
Main Level, Upper Level, In Unit
Exterior
Common Walls
End Unit
Construction Materials
Vinyl Siding
Fencing
Fenced
Garage Spaces
2
Parking Features
Concrete, Garage Door Opener, Yes, Garage Owned, Attached, Garage
Parking Spots
2
Parking Total
2
Patio And Porch Features
Patio
Financial
HOA Fee
$375
HOA Fee Frequency
Monthly
HOA Includes
Insurance, Lawn Care, Snow Removal
Tax Year
2025
Taxes
$18,174
Map
Community
- Address820 E Franklin Avenue Naperville IL
- CityNaperville
- CountyDuPage
- Zip Code60540
Market Summary
Current real estate data for Single Family in Naperville as of Oct 04, 2026
410
Single Family Listed
58
Avg DOM
304
Avg $ / SqFt
$859,812
Avg List Price
Property Summary
- 820 E Franklin Avenue Naperville IL is a Single Family for sale in Naperville, IL, 60540. It is listed for $1,490,000 and features 3 beds, 4 baths, and has approximately 2,175 square feet of living space, and was originally constructed in 2024. The current price per square foot is $685. The average price per square foot for Single Family listings in Naperville is $304. The average listing price for Single Family in Naperville is $859,812.
Similar Listings Nearby


Copyright 2026. All rights reserved.
820 E Franklin Avenue
Naperville, IL