
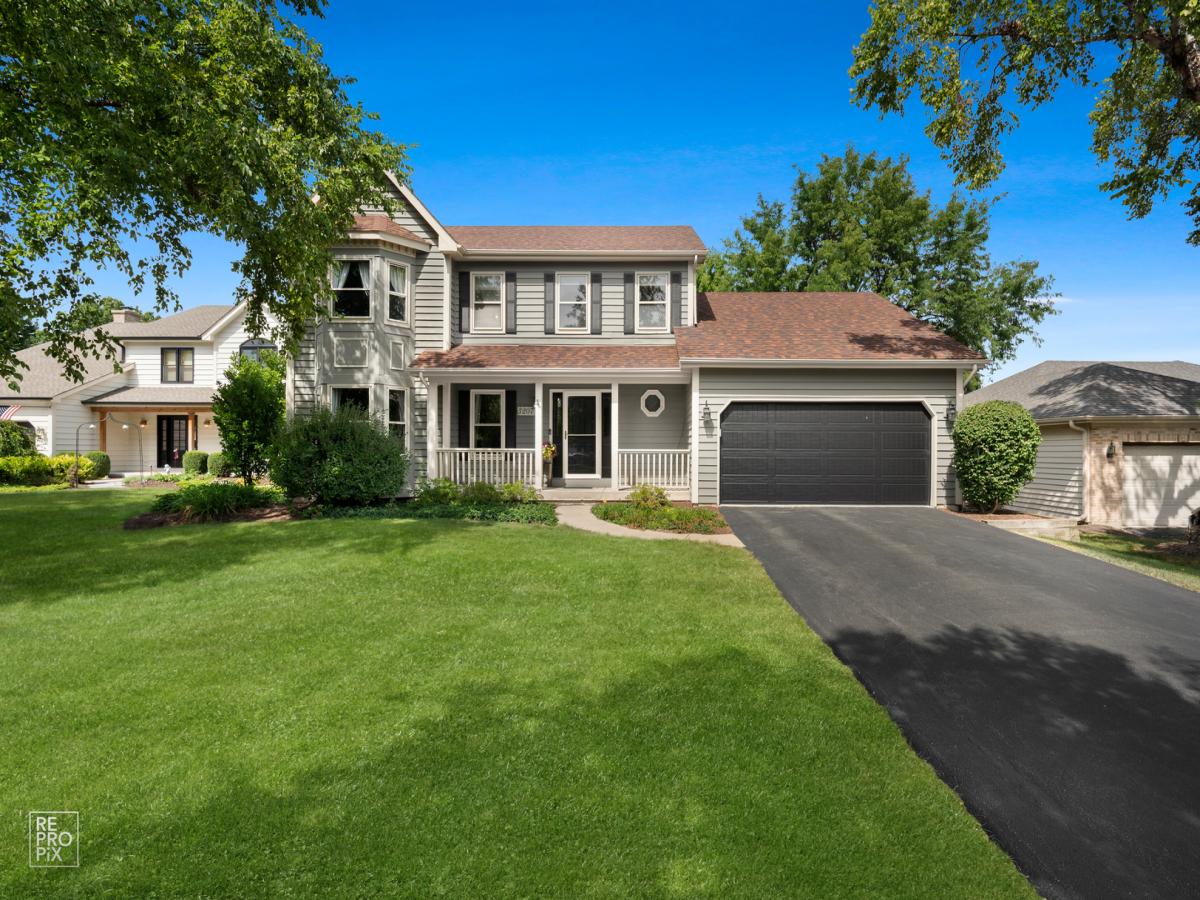
Updated and ready for the new owners to just move right in. Front porch to lounge while drinking your morning beverage. Whole house has hardwood and travertine tile flooring, white trim and doors. Whole house has been freshly painted. Kitchen was completely remodeled in April with custom cabinets, a huge island, quartz countertops, custom backsplash, stainless steel KitchenAid appliances including a stove top with range hood, 2 ovens and a beverage fridge. Family room has a vaulted ceiling, large bay window, skylight and brick fireplace. Separate dining and formal living room have crown molding. All three bathrooms have been updated. Owners suite features a bedroom with trey ceiling, bay window and walk-in closet. The bathroom has a double bowl vanity, whirlpool tub, separate walk-in shower and skylight. Hall bath has double bowl vanity and a door to separate the tub and toilet. 4th bedroom has been turned into a luxury custom closet. Finished basement has a large recreation room, bedroom and storage room. Newer sliding glass door leads out to the fenced backyard and oversized custom paver patio. New roof 2021, furnace and a/c replaced 2024, new H20 tank. Walk to the Ashbury community zero depth pool, clubhouse, tennis courts. Patterson Elementary is in the subdivision and Gregory and Neuqua Valley High School are 1 mile. Pace bus and park & ride nearby.
Property Details
Price:
$749,900
MLS #:
MRD12754326
Status:
Active
Beds:
4
Baths:
3
Type:
Single Family
Subdivision:
Ashbury
Neighborhood:
naperville
Listed Date:
Sep 12, 2026
Finished Sq Ft:
2,318
Year Built:
1990
See this Listing
Schools
School District:
204
Elementary School:
Patterson Elementary School
Middle School:
Gregory Middle School
High School:
Neuqua Valley High School
Interior
Appliances
Range, Microwave, Dishwasher, Refrigerator, Washer, Dryer, Disposal, Stainless Steel Appliance(s), Humidifier
Bathrooms
2 Full Bathrooms, 1 Half Bathroom
Below Grade Finished Area
1314
Cooling
Central Air
Fireplaces Total
1
Flooring
Hardwood
Heating
Natural Gas, Forced Air
Interior Features
Cathedral Ceiling(s)
Laundry Features
Main Level
Exterior
Community Features
Clubhouse, Park, Pool, Tennis Court(s), Sidewalks
Construction Materials
Cedar
Fencing
Fenced
Garage Spaces
2
Parking Features
Asphalt, Garage Door Opener, Yes, Garage Owned, Attached, Garage
Parking Spots
2
Parking Total
2
Patio And Porch Features
Patio
Window Features
Skylight(s)
Financial
HOA Fee
$600
HOA Fee Frequency
Annually
HOA Includes
Clubhouse, Pool
Tax Year
2024
Taxes
$11,374
Map
Community
- Address3207 Barnes Lane Naperville IL
- SubdivisionAshbury
- CityNaperville
- CountyWill
- Zip Code60564
Market Summary
Current real estate data for Single Family in Naperville as of Oct 06, 2026
406
Single Family Listed
59
Avg DOM
305
Avg $ / SqFt
$867,572
Avg List Price
Property Summary
- Located in the Ashbury subdivision, 3207 Barnes Lane Naperville IL is a Single Family for sale in Naperville, IL, 60564. It is listed for $749,900 and features 4 beds, 3 baths, and has approximately 2,318 square feet of living space, and was originally constructed in 1990. The current price per square foot is $324. The average price per square foot for Single Family listings in Naperville is $305. The average listing price for Single Family in Naperville is $867,572.
Similar Listings Nearby


Copyright 2026. All rights reserved.
3207 Barnes Lane
Naperville, IL