
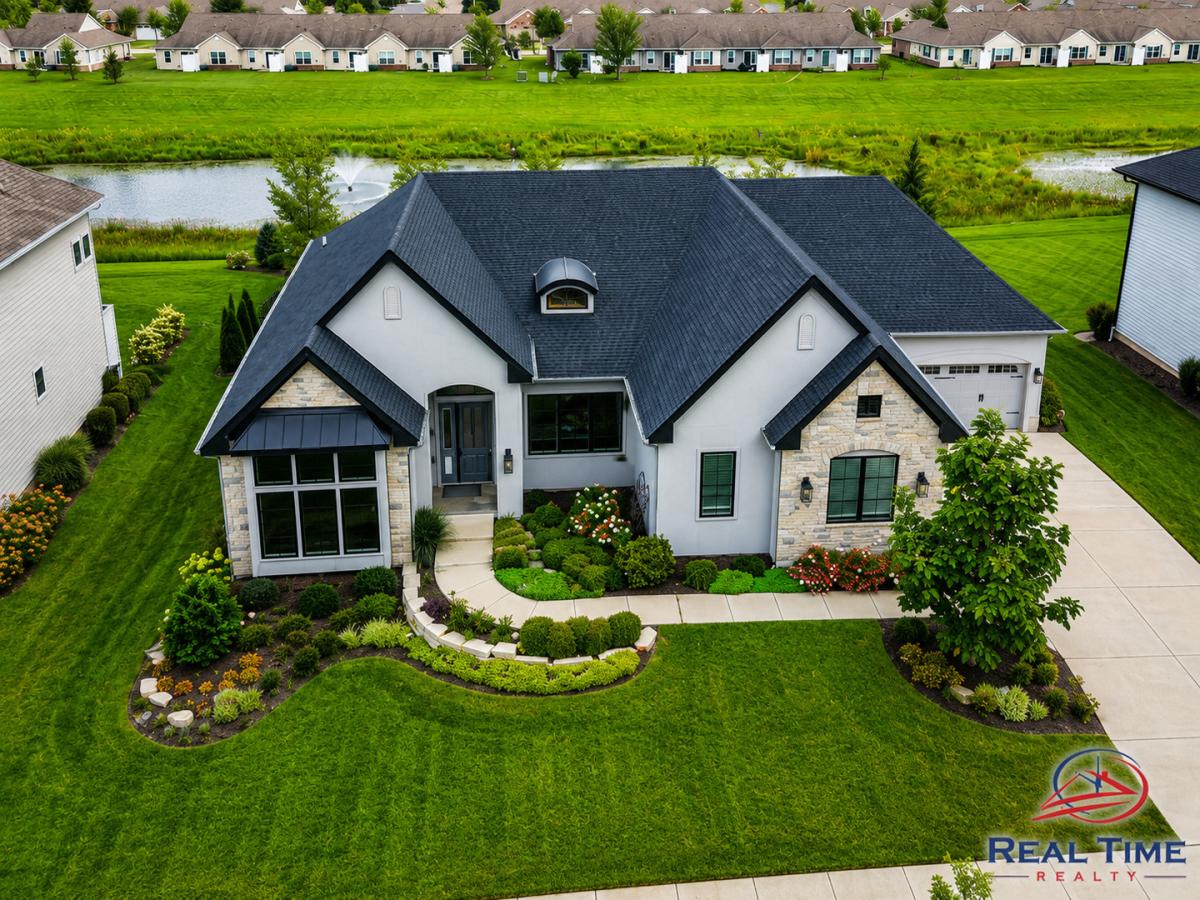
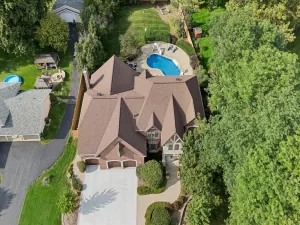
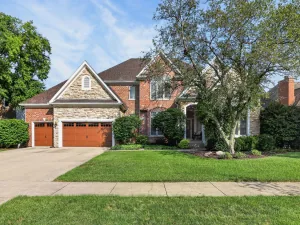
Exceptional custom ranch in Naperville’s highly desirable Ashwood Park community! Offering approximately 3,391 square feet of beautifully designed main-level living space, this distinctive home combines impressive architecture, exceptional functionality, and a premium waterfront setting. From the moment you arrive, the home makes a statement with its striking stone and stucco exterior, dramatic rooflines, professional landscaping, and sophisticated curb appeal. The custom ranch design provides the convenience of primarily single-level living while offering the space and presence typically associated with a much larger estate home. Car enthusiasts and those needing additional storage will appreciate the two separate garages providing parking for 3+ vehicles. The possibilities continue downstairs with a full basement featuring impressive 10 -foot ceilings and a rough-in for a full bathroom. Whether envisioned as additional living and entertaining space, a home theater, fitness area, recreation room, guest accommodations, or a combination of uses, the basement provides tremendous potential to substantially expand the home’s finished living space. Outside, the home takes full advantage of its beautiful setting overlooking the neighborhood pond and fountain. The landscaped backyard and peaceful water views create an exceptional backdrop for outdoor entertaining or simply relaxing at home. Located in sought-after Ashwood Park, this is a rare opportunity for buyers searching for a substantial custom ranch, premium homesite, 3+ car garage capacity, and tremendous additional basement potential-all in Naperville. Privately offered and not currently available on the public market. Contact Scott Gerami with Real Time Realty for additional information or to arrange a private showing.
Property Details
Price:
$1,499,000
MLS #:
MRD12749312
Status:
Active Under Contract
Beds:
3
Baths:
4
Type:
Single Family
Subdivision:
Ashwood Park
Neighborhood:
naperville
Listed Date:
Sep 8, 2026
Finished Sq Ft:
3,391
Year Built:
2021
See this Listing
Schools
School District:
204
Elementary School:
Peterson Elementary School
Middle School:
Scullen Middle School
High School:
Waubonsie Valley High School
Interior
Appliances
Double Oven, Microwave, Dishwasher, Refrigerator, Disposal, Stainless Steel Appliance(s), Cooktop, Range Hood, Gas Cooktop
Bathrooms
3 Full Bathrooms, 1 Half Bathroom
Cooling
Central Air
Heating
Natural Gas, Forced Air
Exterior
Architectural Style
Ranch
Construction Materials
Stucco, Stone
Fencing
Fenced
Garage Spaces
3
Parking Features
Concrete, Garage Door Opener, Heated Garage, EV Ready, Electric Vehicle Charging Station(s), Yes, Garage Owned, Attached, Garage
Parking Spots
3
Parking Total
3
Patio And Porch Features
Patio
Roof
Asphalt
View
Water
Waterfront Features
Pond
Window Features
Screens
Financial
HOA Fee
$800
HOA Fee Frequency
Annually
HOA Includes
Clubhouse, Exercise Facilities, Pool
Tax Year
2024
Taxes
$22,417
Map
Community
- Address4276 Lacebark Lane Naperville IL
- SubdivisionAshwood Park
- CityNaperville
- CountyWill
- Zip Code60564
Market Summary
Current real estate data for Single Family in Naperville as of Oct 08, 2026
407
Single Family Listed
59
Avg DOM
307
Avg $ / SqFt
$872,105
Avg List Price
Property Summary
- Located in the Ashwood Park subdivision, 4276 Lacebark Lane Naperville IL is a Single Family for sale in Naperville, IL, 60564. It is listed for $1,499,000 and features 3 beds, 4 baths, and has approximately 3,391 square feet of living space, and was originally constructed in 2021. The current price per square foot is $442. The average price per square foot for Single Family listings in Naperville is $307. The average listing price for Single Family in Naperville is $872,105.
Similar Listings Nearby


Copyright 2026. All rights reserved.
4276 Lacebark Lane
Naperville, IL