
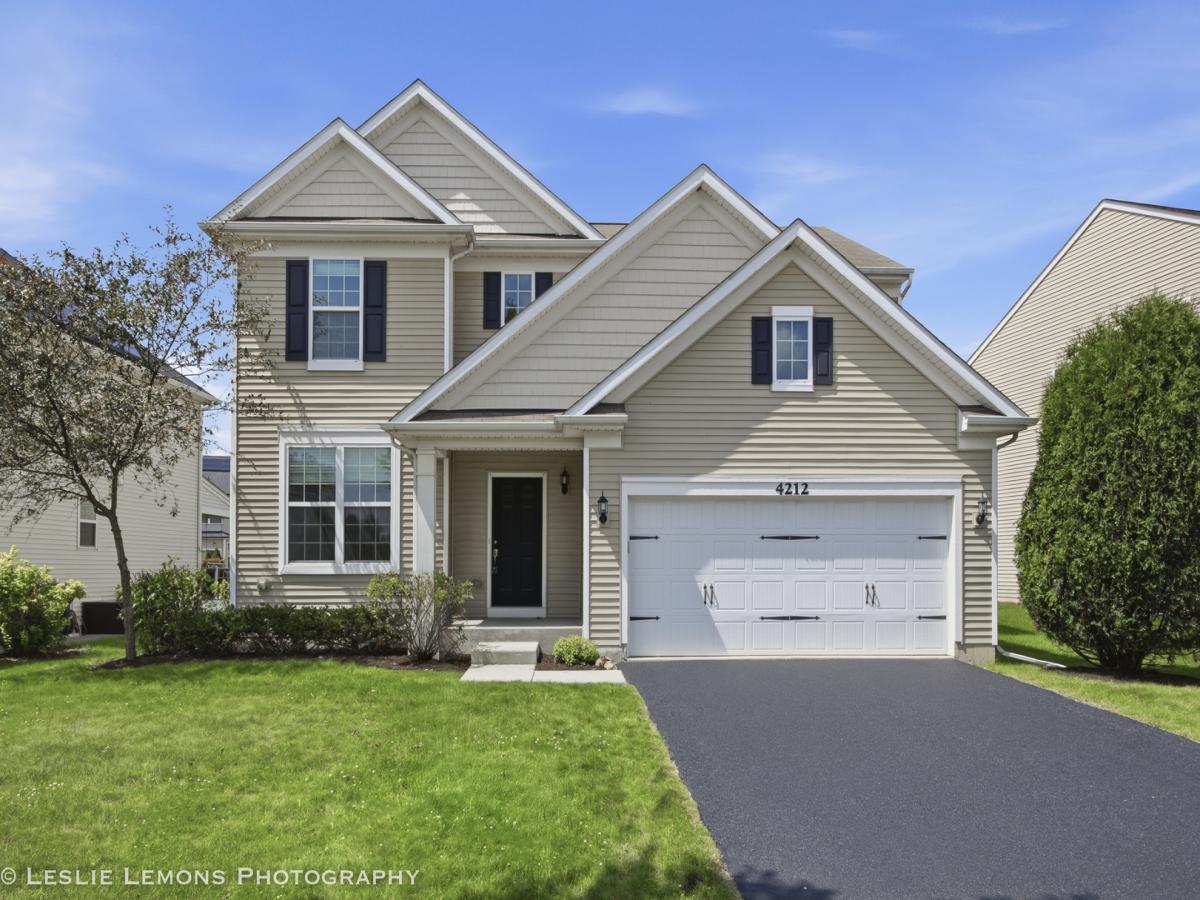
Welcome to 4212 Fraser Circle in Naperville. This east-facing, Pulte-built detached home in Ashwood Pointe pairs move-in ready ease with the kind of upgrades buyers love: bright hardwood floors, a vaulted entry that welcomes you with natural light, and a large kitchen finished in stainless steel and granite that feels ready for everyday life and weekend hosting. Featuring 4 bedrooms, 2.5 baths, and 2,574 sq ft of finished space, plus an additional 1,186 sq ft unfinished basement for storage now and flexibility later. The neutral interior and crisp white trim keep the home feeling clean and cohesive, while thoughtful layout choices make daily routines simpler. The kitchen is designed to work hard and look great, with 42″ upper cabinets, a pantry closet, granite counters, and stainless steel appliances. Just off the kitchen, a dedicated workspace gives you a practical spot for remote work, homework, planning, or managing the day-to-day without taking over the main living areas. An oversized mudroom offers organization that keeps clutter from spreading, and the second-floor laundry keeps the most frequent chore where it belongs, near the bedrooms. The primary suite is anchored by a luxury bath with dual sinks, a separate shower, and a soaker tub, giving you a comfortable, spa-inspired start and end to the day. Three additional generously sized bedrooms offer flexibility with room to grow into the home, host guests, create a hobby space, or simply enjoy having extra breathing room right away. Outside, the open lot offers space to enjoy outdoor time, and the sprinkler system helps keep the yard looking its best with less effort. A 2-car garage adds everyday convenience for parking, storage, and seasonal gear, and the home is located within the 204 school district boundary. For errands and commuting, the location keeps you close to shopping, dining, the library, and the Park-N-Ride, so your routines stay simple whether you are heading out for a quick meal, picking up essentials, or planning a commute. Call to schedule a showing! Welcome home!
Property Details
Price:
$649,000
MLS #:
MRD12688227
Status:
Active
Beds:
4
Baths:
3
Type:
Single Family
Subdivision:
Ashwood Pointe
Neighborhood:
naperville
Listed Date:
Jul 5, 2026
Finished Sq Ft:
2,574
Year Built:
2014
See this Listing
Schools
School District:
204
Elementary School:
Peterson Elementary School
Middle School:
Scullen Middle School
High School:
Waubonsie Valley High School
Interior
Appliances
Range, Microwave, Dishwasher, Refrigerator, Disposal
Bathrooms
2 Full Bathrooms, 1 Half Bathroom
Cooling
Central Air
Flooring
Hardwood
Heating
Natural Gas
Laundry Features
Upper Level
Exterior
Construction Materials
Vinyl Siding
Garage Spaces
2
Parking Features
Asphalt, Garage Door Opener, Yes, Garage Owned, Attached, Garage
Parking Spots
2
Parking Total
2
Roof
Asphalt
Financial
HOA Fee
$586
HOA Fee Frequency
Annually
HOA Includes
None
Tax Year
2024
Taxes
$12,690
Map
Community
- Address4212 Fraser Circle Naperville IL
- SubdivisionAshwood Pointe
- CityNaperville
- CountyWill
- Zip Code60564
Market Summary
Current real estate data for Single Family in Naperville as of Oct 08, 2026
418
Single Family Listed
56
Avg DOM
307
Avg $ / SqFt
$866,012
Avg List Price
Property Summary
- Located in the Ashwood Pointe subdivision, 4212 Fraser Circle Naperville IL is a Single Family for sale in Naperville, IL, 60564. It is listed for $649,000 and features 4 beds, 3 baths, and has approximately 2,574 square feet of living space, and was originally constructed in 2014. The current price per square foot is $252. The average price per square foot for Single Family listings in Naperville is $307. The average listing price for Single Family in Naperville is $866,012.
Similar Listings Nearby


Copyright 2026. All rights reserved.
4212 Fraser Circle
Naperville, IL