
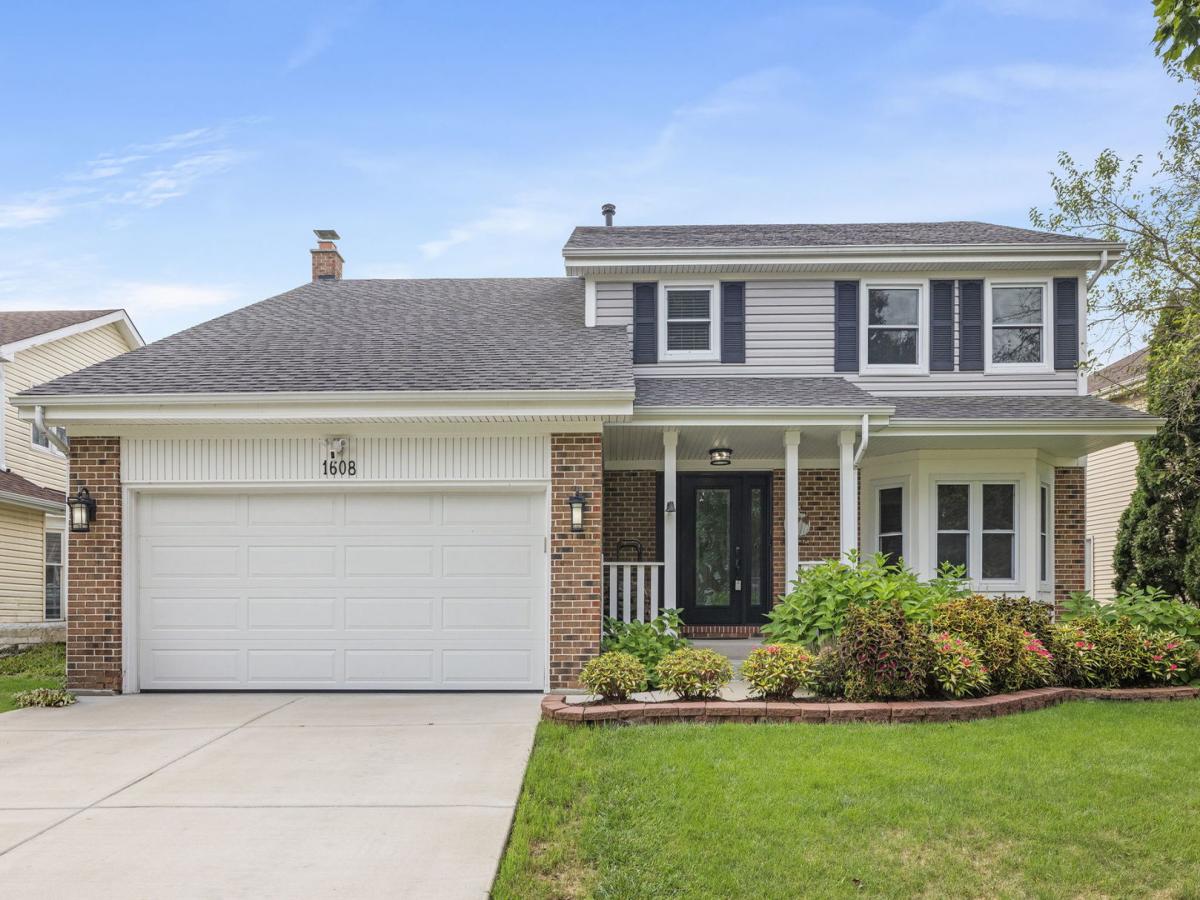
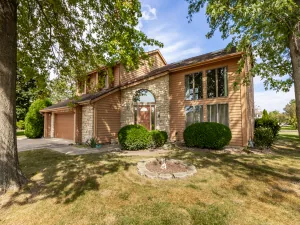
NEW, NEW, NEW! Incredible updates already done for you! Low maintenance required in this stunning 4-bedroom, 2.1-bathroom residence combines timeless elegance with effortless modern style, featuring gorgeous hardwood floors and neutral paint throughout. Step inside to a bright and open formal living room complete with a cozy window seat. The living room flows seamlessly into the formal dining room for easy entertaining. The updated gourmet kitchen is a chef’s delight, showcasing custom 42″ cabinetry, granite countertops, stainless steel appliances, and a designer tile backsplash. Gather in the adjacent family room centered around a warm fireplace, with sliding glass doors opening directly out to the patio. Upstairs, the spacious primary suite serves as your private retreat, offering a large walk-in closet and a luxuriously updated bathroom with both a soaking tub and separate shower. Three additional generously sized secondary bedrooms share a large hall bathroom featuring a gorgeous tiled shower and a convenient laundry closet with full-size stackable washer and dryer. Downstairs, the finished basement provides incredible flexible space for a second family room, game room, play area, or all three! Outside, impressive curb appeal, a concrete driveway, and lush landscaping welcome you home, while the backyard’s spacious patio and good-sized lawn offer the perfect setup for summer barbecues and outdoor fun. Don’t miss this incredible opportunity-come take a tour today! // UPDATES: Front Door, Garage Door, & Exterior Lighting (2022), AC & Furnace (2021), Water Heater (2021), Humidifier (2021), Concrete Driveway (2020), 2nd Floor Bathroom Remodel (2018), Master Bathroom Refresh (2018), Washer & Dryer (2018), Kitchen Remodel – Cabinets, Countertops, Flooring, Plumbing, Lighting, & All Appliances (2017), Half Bath Remodel (2017), Tear-Off Roof (2015), Vinyl Siding with Insulation (2015), Sliding Door (2015).
Property Details
Price:
$625,000
MLS #:
MRD12767424
Status:
Active
Beds:
4
Baths:
3
Type:
Single Family
Subdivision:
Brookdale
Neighborhood:
naperville
Listed Date:
Sep 23, 2026
Finished Sq Ft:
2,200
Year Built:
1990
See this Listing
Schools
School District:
204
Elementary School:
Brookdale Elementary School
Middle School:
Hill Middle School
High School:
Metea Valley High School
Interior
Appliances
Range, Dishwasher, Refrigerator, Washer, Dryer, Disposal, Stainless Steel Appliance(s), Humidifier
Bathrooms
2 Full Bathrooms, 1 Half Bathroom
Below Grade Finished Area
627
Cooling
Central Air
Fireplaces Total
1
Flooring
Hardwood
Heating
Natural Gas, Forced Air
Interior Features
Walk-In Closet(s)
Laundry Features
Upper Level
Exterior
Architectural Style
Colonial
Community Features
Park, Curbs, Sidewalks, Street Lights, Street Paved
Construction Materials
Vinyl Siding, Brick
Garage Spaces
2
Parking Features
Concrete, Garage Door Opener, Yes, Garage Owned, Attached, Garage
Parking Spots
2
Parking Total
2
Patio And Porch Features
Porch, Patio
Roof
Asphalt
Financial
HOA Fee Frequency
Not Applicable
HOA Includes
None
Tax Year
2024
Taxes
$8,593
Map
Community
- Address1608 Lois Ann Lane Naperville IL
- SubdivisionBrookdale
- CityNaperville
- CountyDuPage
- Zip Code60563
Market Summary
Current real estate data for Single Family in Naperville as of Oct 05, 2026
410
Single Family Listed
59
Avg DOM
305
Avg $ / SqFt
$866,985
Avg List Price
Property Summary
- Located in the Brookdale subdivision, 1608 Lois Ann Lane Naperville IL is a Single Family for sale in Naperville, IL, 60563. It is listed for $625,000 and features 4 beds, 3 baths, and has approximately 2,200 square feet of living space, and was originally constructed in 1990. The current price per square foot is $284. The average price per square foot for Single Family listings in Naperville is $305. The average listing price for Single Family in Naperville is $866,985.
Similar Listings Nearby


Copyright 2026. All rights reserved.
1608 Lois Ann Lane
Naperville, IL