
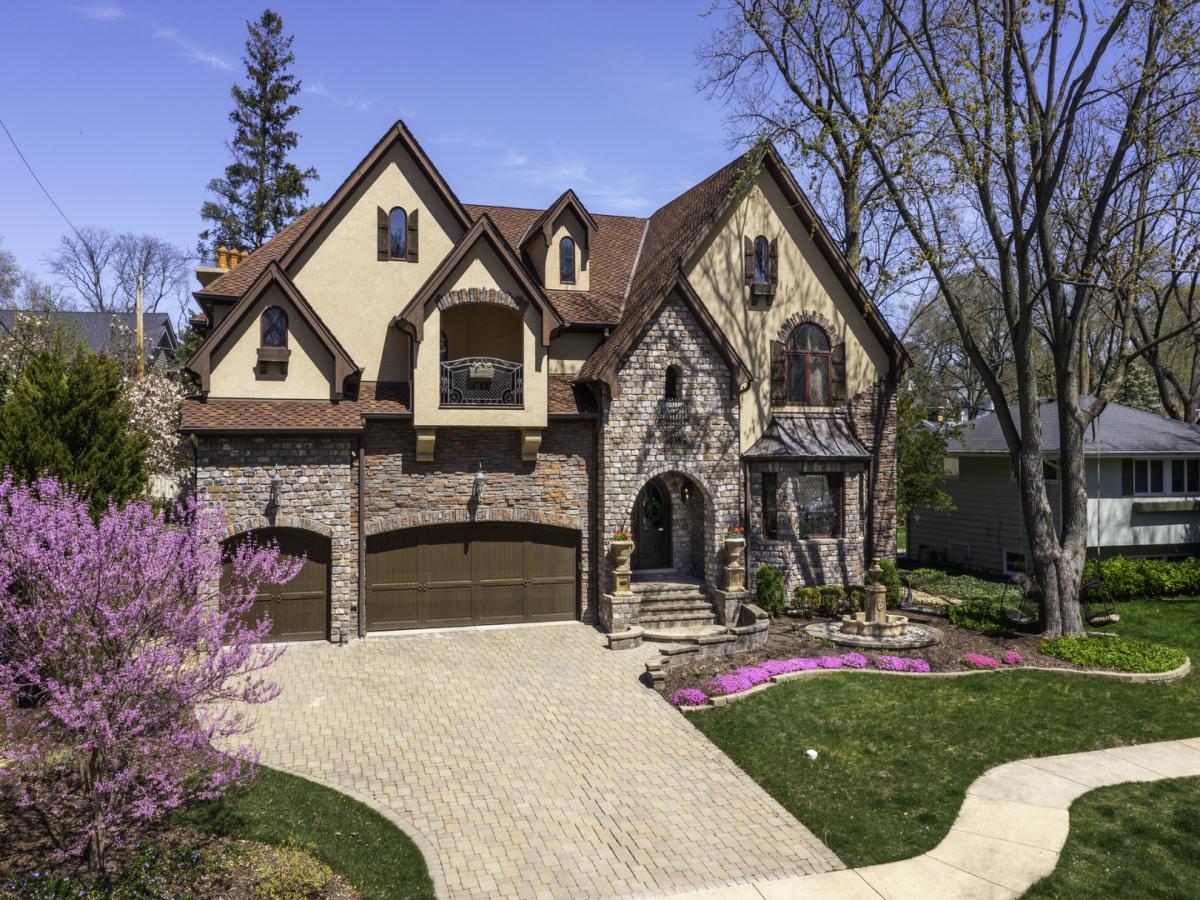
Experience exceptional luxury living in Naperville’s coveted East Highlands, where over 7,500 square feet of thoughtfully designed living space is perfectly paired with one of the nation’s most celebrated communities. Completed in 2013, this stunning custom home is just a short stroll from downtown Naperville, the Riverwalk, boutique shopping, acclaimed restaurants, neighborhood parks, and highly rated District 203 schools, this extraordinary home offers the lifestyle that has helped earn Naperville consistent recognition from Niche as one of the **Best Places to Live in America**, one of the **Best Cities to Raise a Family**, and home to some of the **Best Public Schools** in the country. Crafted with exceptional quality and timeless European-inspired design, this impressive brick, stone, and stucco residence showcases craftsmanship rarely found in today’s new construction. Rich hardwood flooring, natural stone finishes, custom millwork, 10-foot ceilings, and 8-foot solid wood doors create an elegant yet welcoming atmosphere throughout. Designed for both everyday living and grand-scale entertaining, the gourmet kitchen features a professional Viking appliance package including a 48-inch double-oven range and refrigerator, warming drawer, microwave, new Thermador dishwasher, wine refrigerator, custom ceiling-height cabinetry, an oversized island with double ogee-edge countertops, and an expansive walk-in pantry. The dramatic family room offers soaring12-foot beamed ceilings and a beautifully hand-carved fireplace, while the oversized dining room, music room, and private first-floor office adjacent to a full bath provide exceptional flexibility. The luxurious primary suite is a true retreat with a hand-carved marble fireplace, custom coffee bar with beverage refrigerator, private covered balcony, spa-inspired bath with radiant heat floors, oversized multi-jet shower, whirlpool tub with waterfall feature, dual vanities, and an extraordinary custom walk-in closet. Three additional ensuite bedrooms with walk-in closets and volume ceilings, plus a second-floor laundry room, complete the upper level. The third floor offers a loft with skylights, fifth bedroom, and full bath-ideal for guests, multigenerational living, or an additional private office. The newly renovated lower level is designed for entertaining, featuring a second kitchen, expansive recreation and media spaces, dedicated fitness room, sixth bedroom with fireplace, and the home’s seventh full bath. Additional highlights include a spacious mudroom with a second walk-in pantry, custom laundry room, powder room, and access to the oversized 3 1/2-car garage with a new polyaspartic floor. Outside, enjoy a fully fenced backyard with a paver patio and expansive lawn. Quality extends beyond the finishes with 50-year architecturalshingles, premium Kenyon insulated windows, twin 75-gallon water heaters, built-in security system with outdoor cameras, radon mitigation system, and a ShieldPlatinum American Home Shield warranty. Combining remarkable craftsmanship, thoughtful design, and an unbeatable walkable location, this exceptional East Highlands residence offers luxury living at its finest.
Property Details
Price:
$1,998,000
MLS #:
MRD12722392
Status:
Active
Beds:
5
Baths:
8
Type:
Single Family
Subdivision:
East Highlands
Neighborhood:
naperville
Listed Date:
Sep 10, 2026
Finished Sq Ft:
5,527
Year Built:
2007
See this Listing
Schools
School District:
203
Elementary School:
Highlands Elementary School
Middle School:
Kennedy Junior High School
High School:
Naperville Central High School
Interior
Appliances
Double Oven, Microwave, Dishwasher, High End Refrigerator, Bar Fridge, Washer, Dryer, Disposal, Range Hood
Bathrooms
7 Full Bathrooms, 1 Half Bathroom
Below Grade Finished Area
2146
Cooling
Central Air
Fireplaces Total
3
Flooring
Hardwood
Heating
Natural Gas, Forced Air
Interior Features
Cathedral Ceiling(s), Dry Bar, In-Law Floorplan, 1st Floor Full Bath, Walk-In Closet(s), Beamed Ceilings, Granite Counters, Pantry
Laundry Features
Main Level, Upper Level, Gas Dryer Hookup, In Unit, Multiple Locations
Exterior
Architectural Style
English
Community Features
Curbs, Sidewalks, Street Lights, Street Paved
Construction Materials
Brick, Stucco, Stone
Exterior Features
Balcony
Garage Spaces
3
Parking Features
Brick Driveway, Garage Door Opener, Garage, Yes, Garage Owned, Attached
Parking Spots
3
Parking Total
3
Patio And Porch Features
Patio, Porch
Roof
Asphalt
Window Features
Skylight(s)
Financial
HOA Fee Frequency
Not Applicable
HOA Includes
None
Tax Year
2025
Taxes
$31,551
Map
Community
- Address720 Willow Road Naperville IL
- SubdivisionEast Highlands
- CityNaperville
- CountyDuPage
- Zip Code60540
Market Summary
Current real estate data for Single Family in Naperville as of Oct 04, 2026
427
Single Family Listed
57
Avg DOM
304
Avg $ / SqFt
$857,701
Avg List Price
Property Summary
- Located in the East Highlands subdivision, 720 Willow Road Naperville IL is a Single Family for sale in Naperville, IL, 60540. It is listed for $1,998,000 and features 5 beds, 8 baths, and has approximately 5,527 square feet of living space, and was originally constructed in 2007. The current price per square foot is $361. The average price per square foot for Single Family listings in Naperville is $304. The average listing price for Single Family in Naperville is $857,701.
Similar Listings Nearby



Copyright 2026. All rights reserved.
720 Willow Road
Naperville, IL