
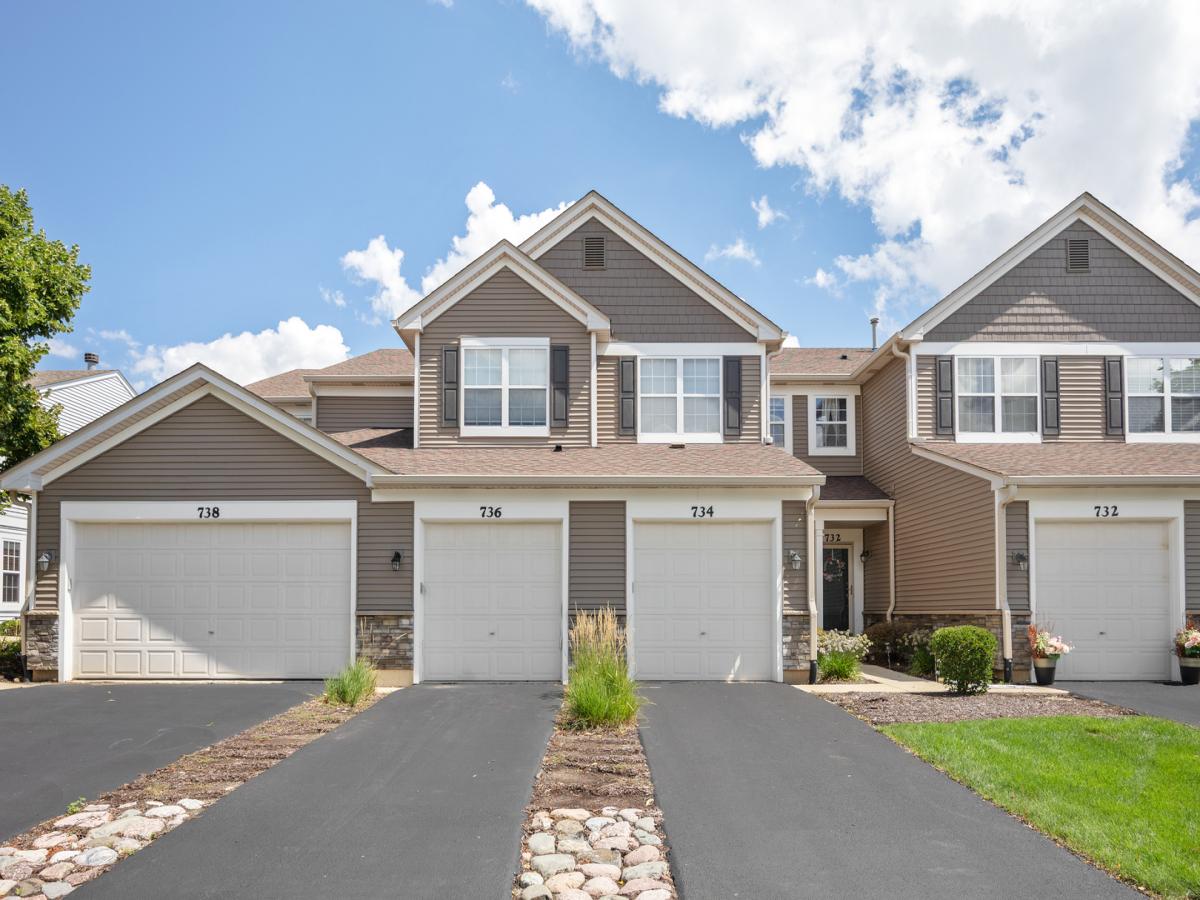
Priced below market value. Beautifully updated but priced to allow buyer to add the personal touches of their choice. Rarely available, this spacious 1st-floor unit offers an open, airy feel with 9-foot ceilings and an impressive 2,392 square feet of finished living space, including the full finished basement. The welcoming foyer features a charming and functional window seat and coat closet, while beautiful Luxury Vinyl Plank flooring flows throughout the main level for a seamless, stylish look. Freshly painted with crisp white trim and six-panel doors, this home feels truly move-in ready. The bright living room and dining area flow effortlessly together, creating a wonderful space for everyday living and entertaining. The kitchen features all-white cabinetry with convenient pull-out shelving, stainless steel appliances, updated lighting, and a cut-out window to the dining area that keeps you connected with family and guests while preparing meals. Both updated bathrooms feature modern lighting and solid-surface vanity tops. The generously sized primary bedroom includes a private en-suite bath and linen closet, while the second bedroom also offers plenty of space. From the living room, step outside to your private patio overlooking beautiful mature landscaping-the perfect spot to relax and enjoy the outdoors. The full finished basement adds incredible versatility with a huge recreation room plus two additional rooms ideal for storage, a workout room, craft room, office, or whatever suits your needs. HVAC was replaced in 2019 and hot water heater replaced in 2024. Enjoy this fantastic location close to Metra, shopping, I-88, and highly rated District 204 schools. And if you’re looking for an investment opportunity, this unit can be rented, adding even more appeal. Spacious, updated, beautifully maintained, and ideally located-this is condo living at its best!
Property Details
Price:
$340,000
MLS #:
MRD12754606
Status:
Active Under Contract
Beds:
2
Baths:
2
Type:
Condo
Subdivision:
Enclave at Country Lakes
Neighborhood:
naperville
Listed Date:
Sep 9, 2026
Finished Sq Ft:
1,196
Year Built:
1999
See this Listing
Schools
School District:
204
Elementary School:
Longwood Elementary School
Middle School:
Granger Middle School
High School:
Metea Valley High School
Interior
Appliances
Range, Microwave, Dishwasher, Refrigerator, Washer, Dryer, Disposal
Bathrooms
2 Full Bathrooms
Below Grade Finished Area
1196
Cooling
Central Air
Heating
Natural Gas, Forced Air
Interior Features
1st Floor Bedroom, 1st Floor Full Bath, Storage, High Ceilings
Laundry Features
Main Level, Washer Hookup, In Unit
Exterior
Association Amenities
Park
Construction Materials
Vinyl Siding
Garage Spaces
1
Parking Features
Asphalt, Garage Door Opener, Yes, Garage Owned, Attached, Garage
Parking Spots
1
Parking Total
1
Roof
Asphalt
Financial
HOA Fee
$318
HOA Fee Frequency
Monthly
HOA Includes
Water, Insurance, Exterior Maintenance, Lawn Care, Snow Removal
Tax Year
2025
Taxes
$5,124
Map
Community
- Address736 Woodewind Drive Naperville IL
- SubdivisionEnclave at Country Lakes
- CityNaperville
- CountyDuPage
- Zip Code60563
Market Summary
Current real estate data for Condo in Naperville as of Oct 06, 2026
72
Condo Listed
41
Avg DOM
244
Avg $ / SqFt
$309,477
Avg List Price
Property Summary
- Located in the Enclave at Country Lakes subdivision, 736 Woodewind Drive Naperville IL is a Condo for sale in Naperville, IL, 60563. It is listed for $340,000 and features 2 beds, 2 baths, and has approximately 1,196 square feet of living space, and was originally constructed in 1999. The current price per square foot is $284. The average price per square foot for Condo listings in Naperville is $244. The average listing price for Condo in Naperville is $309,477.
Similar Listings Nearby


Copyright 2026. All rights reserved.
736 Woodewind Drive
Naperville, IL