
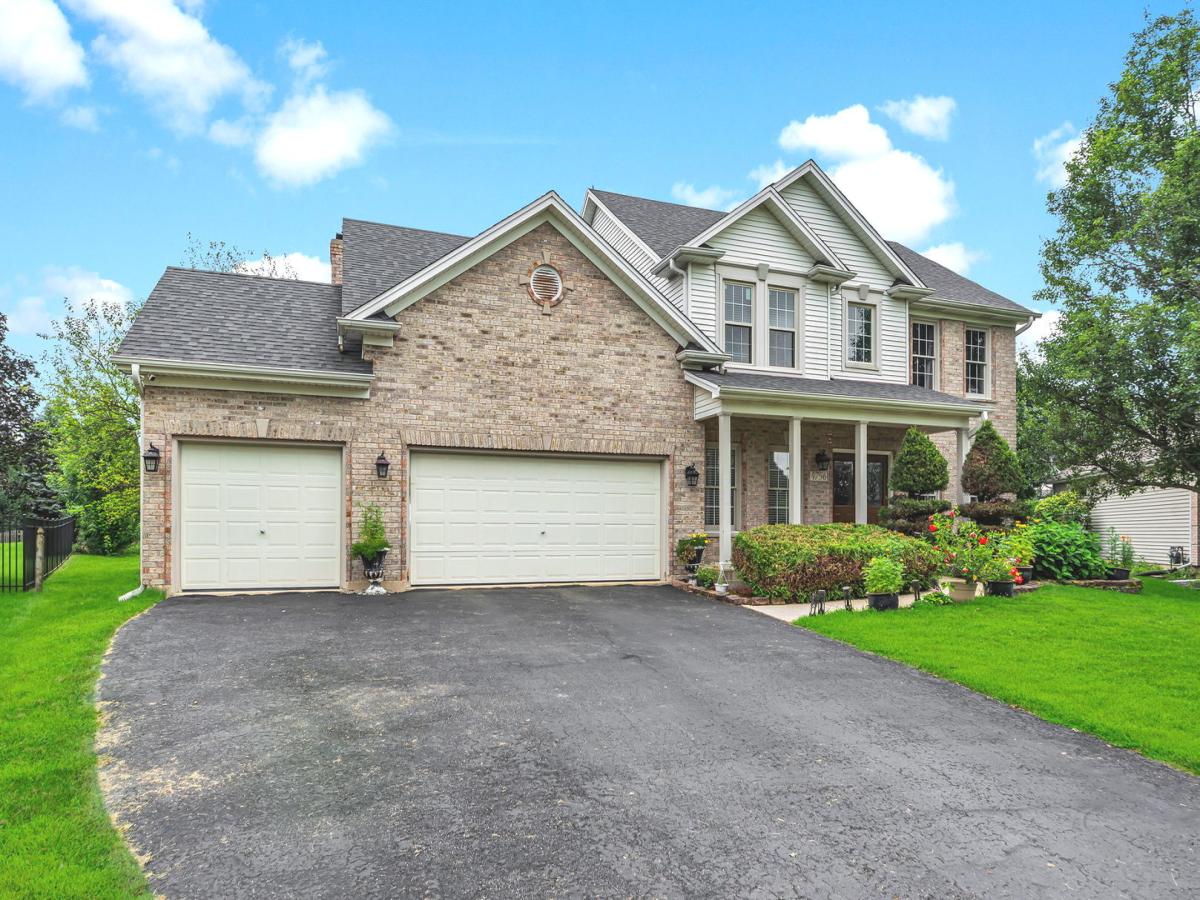
Prepare to fall in love the moment you step into this beautiful 5-bedroom, 4-bath home featuring a grand two-story foyer with elegant marble flooring. The formal living and dining rooms showcase gleaming hardwood floors and classic crown molding, creating the perfect setting for entertaining. The updated white kitchen is equipped with stainless steel appliances and opens seamlessly to the spacious family room, highlighted by a stunning fireplace that serves as the focal point of the space. The main level also includes a private office, a full bathroom, and a convenient laundry room. Upstairs, the spacious primary suite offers a walk-in closet and a private bath with dual vanities and a relaxing soaking tub. Three additional generously sized bedrooms and a full bath complete the second floor. The fully finished basement provides incredible additional living space with a large recreation room, a full bathroom, and a potential fifth bedroom or second office, offering flexibility to fit your lifestyle. Situated on a huge lot and featuring a 3-car garage, this home combines space, comfort, and functionality in a desirable setting. Property is being sold AS-IS. Don’t miss the opportunity to make this exceptional home yours!
Property Details
Price:
$699,900
MLS #:
MRD12683681
Status:
Active
Beds:
4
Baths:
4
Type:
Single Family
Subdivision:
Harmony Grove
Neighborhood:
naperville
Listed Date:
Aug 13, 2026
Finished Sq Ft:
2,513
Year Built:
1998
See this Listing
Schools
School District:
204
Elementary School:
Kendall Elementary School
Middle School:
Crone Middle School
High School:
Neuqua Valley High School
Interior
Appliances
Range, Microwave, Dishwasher, Refrigerator, Disposal, Stainless Steel Appliance(s)
Bathrooms
4 Full Bathrooms
Cooling
Central Air
Fireplaces Total
1
Flooring
Hardwood
Heating
Natural Gas, Forced Air
Interior Features
Cathedral Ceiling(s), 1st Floor Full Bath, Walk-In Closet(s)
Laundry Features
Main Level, Gas Dryer Hookup, Sink
Exterior
Architectural Style
Traditional
Community Features
Park, Curbs, Sidewalks, Street Lights, Street Paved
Construction Materials
Brick, Cedar
Garage Spaces
3
Parking Features
Asphalt, Garage Door Opener, Yes, Garage Owned, Attached, Garage
Parking Spots
3
Parking Total
3
Patio And Porch Features
Patio, Porch
Roof
Asphalt
Window Features
Skylight(s)
Financial
HOA Fee
$250
HOA Fee Frequency
Annually
HOA Includes
Other
Tax Year
2025
Taxes
$13,154
Map
Community
- Address4756 Fesseneva Lane Naperville IL
- SubdivisionHarmony Grove
- CityNaperville
- CountyWill
- Zip Code60564
Market Summary
Current real estate data for Single Family in Naperville as of Oct 08, 2026
411
Single Family Listed
59
Avg DOM
307
Avg $ / SqFt
$869,333
Avg List Price
Property Summary
- Located in the Harmony Grove subdivision, 4756 Fesseneva Lane Naperville IL is a Single Family for sale in Naperville, IL, 60564. It is listed for $699,900 and features 4 beds, 4 baths, and has approximately 2,513 square feet of living space, and was originally constructed in 1998. The current price per square foot is $279. The average price per square foot for Single Family listings in Naperville is $307. The average listing price for Single Family in Naperville is $869,333.
Similar Listings Nearby


Copyright 2026. All rights reserved.
4756 Fesseneva Lane
Naperville, IL