
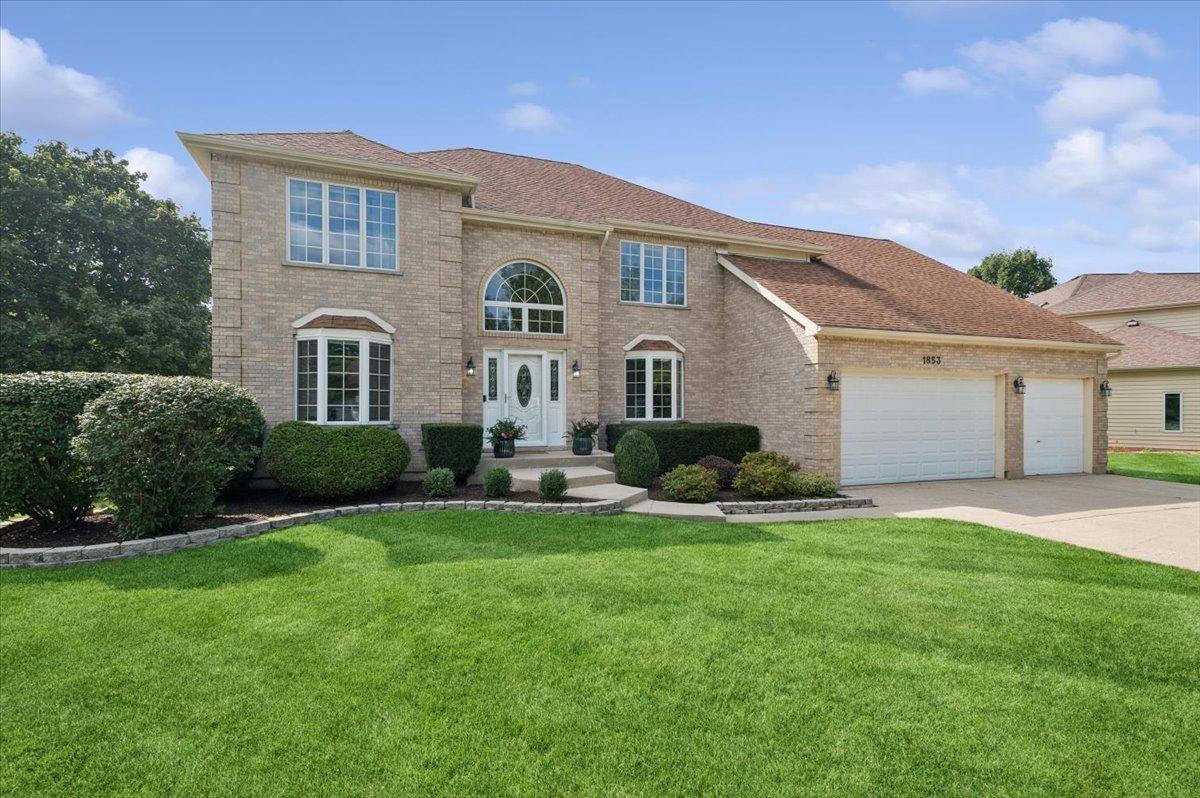
Spacious custom-built home in High Oaks of Naperville has so much to offer! It features 5 bedrooms, 5 full baths, a den, loft and finished basement spread out over 4,900 finished square feet. Hardwood graces most of the first floor. The kitchen boasts an island with breakfast bar, walk-in pantry, planning desk and all-stainless appliances, including a double-oven and drop-in cooktop. From the eating area, French doors lead to the large deck in the manicured back yard. It is also open to the family room with gas-log fireplace. Upstairs are four spacious bedrooms, two of which are en-suite; the primary has a whirlpool tub and separate shower. The second floor is rounded out by a loft which looks out over the family room. Downstairs, the basement is finished for plenty more room. Quality touches abound, with dual-zone climate controls, extra insulation for warmth and quiet, and a three-car garage with 8-foot doors and a mud space with coat closet. Located on a quiet street, this home is in award-winning Naperville School District 203 – Ranch View Elementary, Kennedy Junior and Central High schools. Don’t sleep on this one; make it your Home Sweet Home today!
Property Details
Price:
$975,000
MLS #:
MRD12730303
Status:
Active
Beds:
5
Baths:
5
Type:
Single Family
Subdivision:
High Oaks
Neighborhood:
naperville
Listed Date:
Aug 27, 2026
Finished Sq Ft:
4,986
Year Built:
1991
See this Listing
Schools
School District:
203
Elementary School:
Ranch View Elementary School
Middle School:
Kennedy Junior High School
High School:
Naperville Central High School
Interior
Appliances
Double Oven, Microwave, Dishwasher, Refrigerator, Washer, Dryer, Disposal, Stainless Steel Appliance(s), Cooktop, Range Hood, Humidifier
Bathrooms
5 Full Bathrooms
Below Grade Finished Area
1234
Cooling
Central Air
Fireplaces Total
1
Flooring
Hardwood
Heating
Natural Gas, Forced Air
Interior Features
Vaulted Ceiling(s), Wet Bar, 1st Floor Bedroom, 1st Floor Full Bath, Built-in Features, Walk-In Closet(s)
Laundry Features
Main Level, Gas Dryer Hookup, Sink
Exterior
Architectural Style
Traditional
Community Features
Curbs, Sidewalks, Street Lights, Street Paved
Construction Materials
Brick, Cedar
Garage Spaces
3
Parking Features
Concrete, Garage Door Opener, Garage, Yes, Garage Owned, Attached
Parking Spots
3
Parking Total
3
Patio And Porch Features
Deck
Roof
Asphalt
Window Features
Skylight(s)
Financial
HOA Fee
$110
HOA Fee Frequency
Annually
HOA Includes
None
Tax Year
2025
Taxes
$14,799
Map
Community
- Address1853 Morgan Circle Naperville IL
- SubdivisionHigh Oaks
- CityNaperville
- CountyDuPage
- Zip Code60565
Market Summary
Current real estate data for Single Family in Naperville as of Oct 04, 2026
427
Single Family Listed
57
Avg DOM
304
Avg $ / SqFt
$857,701
Avg List Price
Property Summary
- Located in the High Oaks subdivision, 1853 Morgan Circle Naperville IL is a Single Family for sale in Naperville, IL, 60565. It is listed for $975,000 and features 5 beds, 5 baths, and has approximately 4,986 square feet of living space, and was originally constructed in 1991. The current price per square foot is $196. The average price per square foot for Single Family listings in Naperville is $304. The average listing price for Single Family in Naperville is $857,701.
Similar Listings Nearby




Copyright 2026. All rights reserved.
1853 Morgan Circle
Naperville, IL