
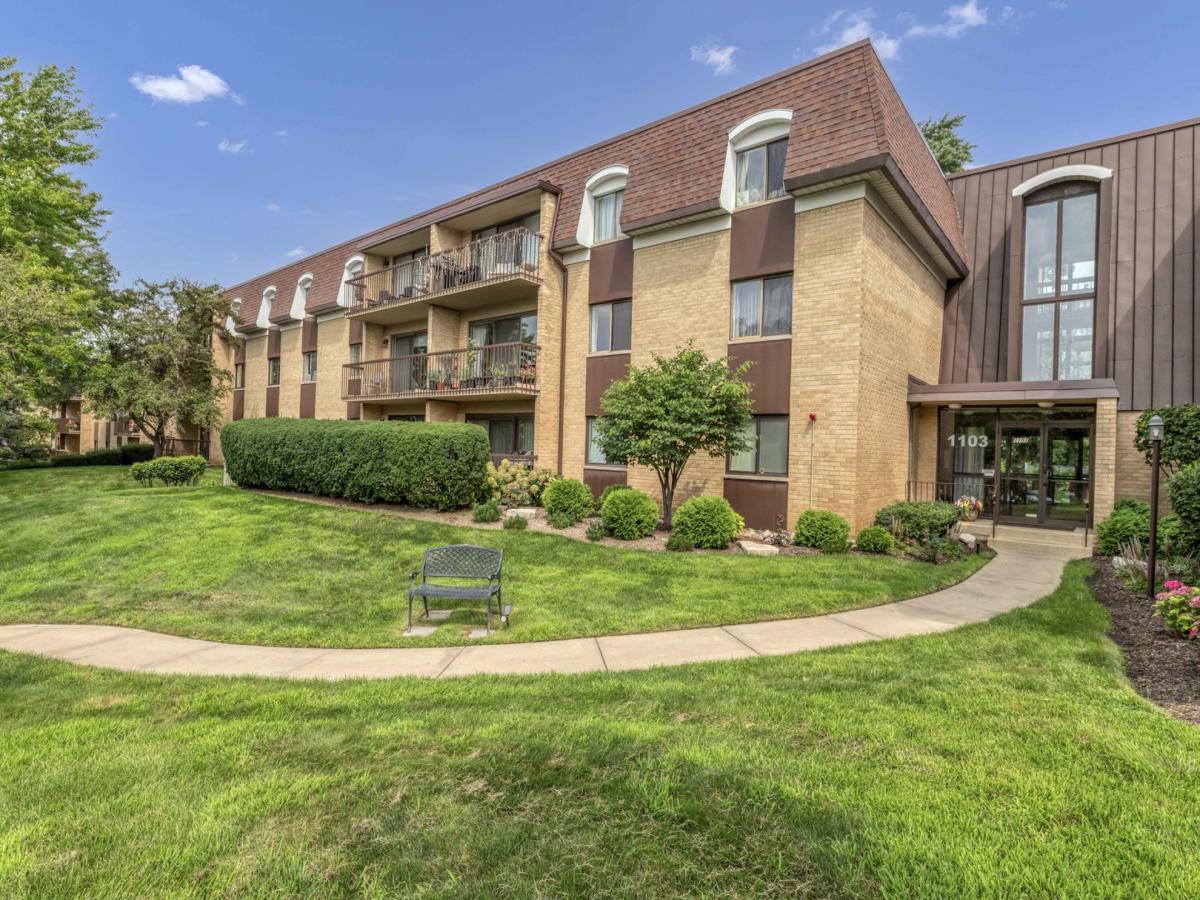
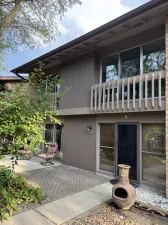
Welcome to this beautifully updated first-floor end-unit in Mill Orchard, offering two bedrooms, two full baths, and an inviting open layout. The stunning chef’s kitchen features crisp white cabinetry with soft-close doors, pull-out storage, granite countertops, a butcher-block island, stainless steel appliances, and gleaming Brazilian cherry hardwood flooring, all flowing seamlessly into the dining area and spacious, sun-filled living room. A wall of windows and glass doors fills the space with natural light and opens to a private patio overlooking mature trees and beautifully landscaped grounds-perfect for morning coffee, grilling, entertaining, or simply relaxing outdoors. A generously sized primary bedroom features a private en-suite bath and impressive walk-in closet, while the second bedroom and full bath offer a comfortable and inviting space for guests.Additional amenities include heated underground parking, bike storage, private storage, secure entry, and a spacious laundry room with FREE use of the laundry facilities. Residents also enjoy a sparkling outdoor pool, sundeck, picturesque ponds, and meticulously maintained grounds. Peaceful, stylish, and truly move-in ready, this Mill Orchard home offers comfortable living in a wonderful community and an ideal location.
Property Details
Price:
$242,000
MLS #:
MRD12771592
Status:
Active
Beds:
2
Baths:
2
Type:
Condo
Subdivision:
Mill Orchard
Neighborhood:
naperville
Listed Date:
Sep 28, 2026
Finished Sq Ft:
1,202
Year Built:
1974
See this Listing
Schools
School District:
203
Elementary School:
Mill Street Elementary School
Middle School:
Jefferson Junior High School
High School:
Naperville North High School
Interior
Appliances
Range, Microwave, Dishwasher, Refrigerator
Bathrooms
2 Full Bathrooms
Cooling
Central Air
Flooring
Hardwood
Heating
Natural Gas
Interior Features
1st Floor Bedroom, 1st Floor Full Bath
Laundry Features
Common Area
Exterior
Association Amenities
Elevator in Residence, Storage, Pool, Receiving Room, Clubhouse
Construction Materials
Brick
Exterior Features
Balcony
Garage Spaces
1
Lot Features
Common Grounds, Landscaped
Parking Features
Asphalt, Garage Door Opener, Heated Garage, Yes, Garage Owned, Attached, Garage
Parking Spots
1
Parking Total
1
Roof
Asphalt
Waterfront Features
Pond
Financial
HOA Fee
$555
HOA Fee Frequency
Monthly
HOA Includes
Water, Parking, Insurance, Clubhouse, Pool, Exterior Maintenance, Lawn Care, Scavenger, Snow Removal, Internet
Tax Year
2025
Taxes
$3,350
Map
Community
- Address1103 N MILL Street #104 Naperville IL
- SubdivisionMill Orchard
- CityNaperville
- CountyDuPage
- Zip Code60563
Market Summary
Current real estate data for Condo in Naperville as of Oct 07, 2026
73
Condo Listed
40
Avg DOM
244
Avg $ / SqFt
$312,750
Avg List Price
Property Summary
- Located in the Mill Orchard subdivision, 1103 N MILL Street #104 Naperville IL is a Condo for sale in Naperville, IL, 60563. It is listed for $242,000 and features 2 beds, 2 baths, and has approximately 1,202 square feet of living space, and was originally constructed in 1974. The current price per square foot is $201. The average price per square foot for Condo listings in Naperville is $244. The average listing price for Condo in Naperville is $312,750.
Similar Listings Nearby



Copyright 2026. All rights reserved.
1103 N MILL Street #104
Naperville, IL