
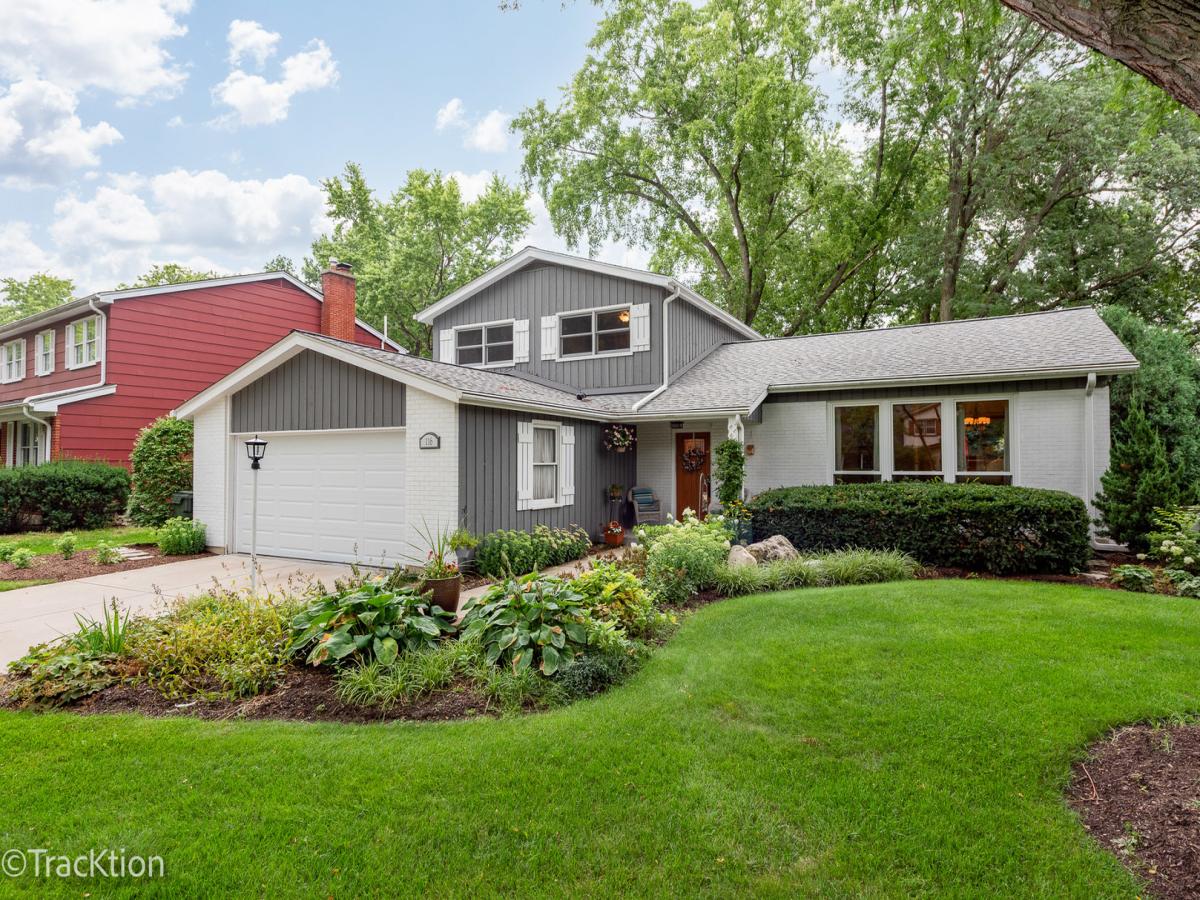
Gorgeous, sunny and updated home in rarely available Pembroke Greens! The elegant, flowing, open floor plan boasts freshly painted living and dining rooms with vaulted ceilings, hardwood floors and abundant natural light. The newly remodeled kitchen sparkles with all stainless appliances, recessed lighting, granite counters and a separate table area. The sizable and inviting family room is perfect for hosting large gatherings. And speaking of gatherings, the huge adjoining recreation room doubles the fun. Here you’ll find a woodburning fireplace, storage galore for all your toys and games, and plenty of room for additional seating, plus sliding glass doors leading to a manicured, parklike back yard with an elegant paver patio. The upstairs level has three generously sized bedrooms and lovely updated bathrooms, including the primary bedroom with its private bath and excellent closet space. The laundry room and extra half bath on the main level add to the ease of living in this wonderful home. The owners have made major improvements over the years, including a new roof (’25), remodeled kitchen (’23), new water heater (’23) and furnace (’22), new patio doors (’20), new driveway (’18) and remodeled baths (’15). The ideal location is walking distance to parks, the grade school and the new grocery store up the street and is just a few minutes’ drive to downtown, Metra and expressways. Your next chapter starts here!
Property Details
Price:
$625,000
MLS #:
MRD12728438
Status:
Active
Beds:
3
Baths:
3
Type:
Single Family
Subdivision:
Pembroke Greens
Neighborhood:
naperville
Listed Date:
Aug 12, 2026
Finished Sq Ft:
2,540
Year Built:
1967
See this Listing
Schools
School District:
203
Elementary School:
Prairie Elementary School
Middle School:
Washington Junior High School
High School:
Naperville North High School
Interior
Appliances
Range, Microwave, Dishwasher, High End Refrigerator, Washer, Dryer, Disposal, Stainless Steel Appliance(s), Humidifier
Bathrooms
2 Full Bathrooms, 1 Half Bathroom
Cooling
Central Air
Fireplaces Total
1
Flooring
Hardwood, Laminate, Wood
Heating
Natural Gas, Forced Air
Interior Features
Vaulted Ceiling(s), Granite Counters, Separate Dining Room
Laundry Features
Main Level, Gas Dryer Hookup, Sink
Exterior
Community Features
Park, Curbs, Sidewalks, Street Paved
Construction Materials
Brick, Cedar
Garage Spaces
2
Parking Features
Concrete, Garage Door Opener, Yes, Garage Owned, Attached, Garage
Parking Spots
2
Parking Total
2
Patio And Porch Features
Patio
Roof
Asphalt
Window Features
Drapes
Financial
HOA Fee Frequency
Not Applicable
HOA Includes
None
Tax Year
2025
Taxes
$10,606
Map
Community
- Address116 Pembroke Road Naperville IL
- SubdivisionPembroke Greens
- CityNaperville
- CountyDuPage
- Zip Code60540
Market Summary
Current real estate data for Single Family in Naperville as of Oct 09, 2026
417
Single Family Listed
57
Avg DOM
307
Avg $ / SqFt
$866,124
Avg List Price
Property Summary
- Located in the Pembroke Greens subdivision, 116 Pembroke Road Naperville IL is a Single Family for sale in Naperville, IL, 60540. It is listed for $625,000 and features 3 beds, 3 baths, and has approximately 2,540 square feet of living space, and was originally constructed in 1967. The current price per square foot is $246. The average price per square foot for Single Family listings in Naperville is $307. The average listing price for Single Family in Naperville is $866,124.
Similar Listings Nearby


Copyright 2026. All rights reserved.
116 Pembroke Road
Naperville, IL