
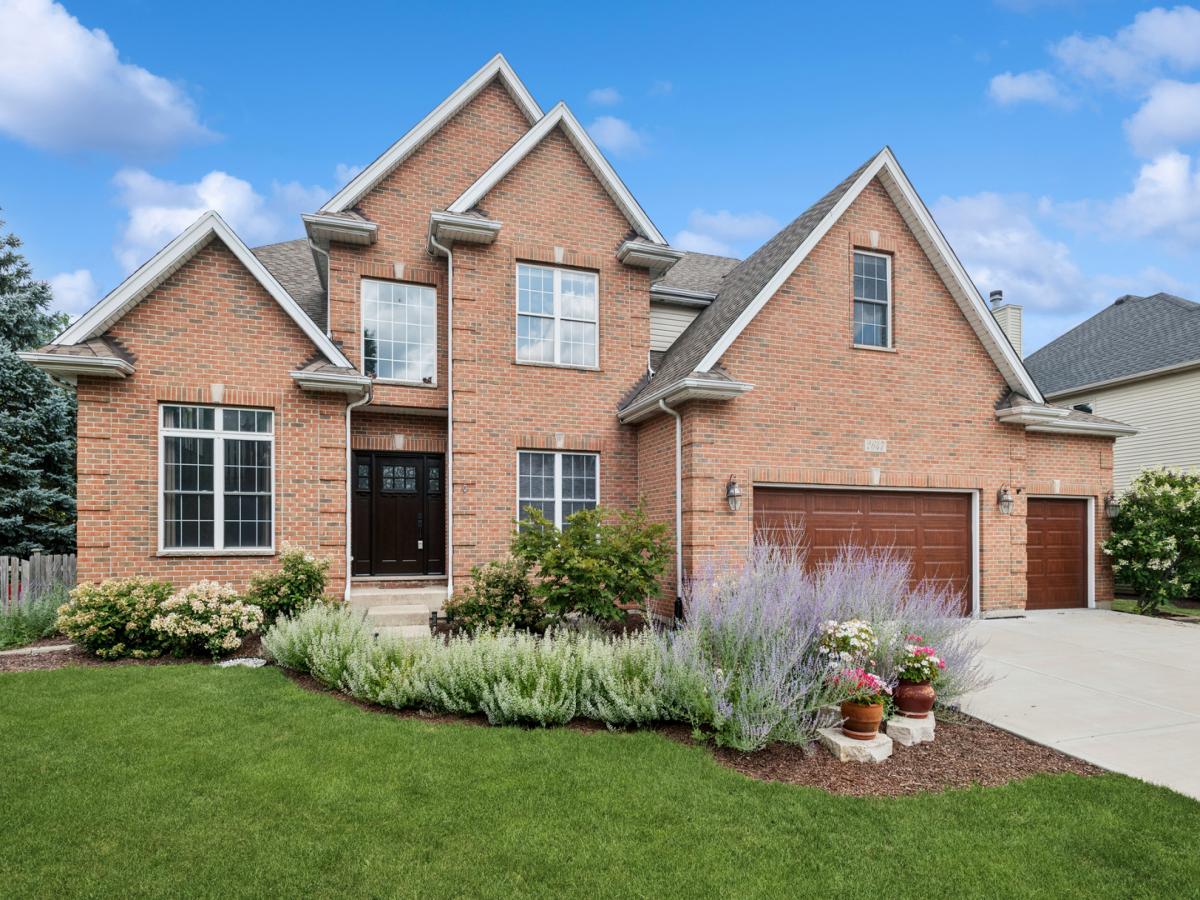
Welcome to a South Pointe home designed around flexibility, storage, and everyday living. The 5-bedroom, 3.5-bath layout includes a first-floor bedroom that can function as a home office, guest room, playroom, exercise room, or additional living space. The main level includes a formal dining room with wainscoting, a bright kitchen with granite counters, abundant cabinetry, stainless GE Profile appliances, and an eating area that opens to the family room with a gas fireplace. Upstairs, the primary suite includes a private sitting room and an ensuite bath with a soaking tub, tiled walk-in shower with dual shower heads, double sinks, private water closet, and oversized linen storage. A second bedroom has an ensuite bath, while two additional bedrooms share a Jack-and-Jill bath. The room arrangement provides several ways to separate guest, work, and personal spaces; buyers should confirm dimensions and suitability for their needs. The full unfinished basement includes rough-in plumbing and a bath stub, offering future finishing potential subject to buyer verification and local requirements. The attached 3-car garage provides additional storage and ceiling height; the listing reports new insulated garage doors installed in 2024. Other reported updates include lighting, a MyQ garage-door opener, a Nest thermostat, and a security system. Outside, the professionally landscaped yard is arranged for entertaining, with a custom pergola, paver patio, landscape lighting, privacy fence, sprinkler-system hookup, programmable gemstone lighting, and a dedicated electrical hookup for a future hot tub. Schedule a private showing to evaluate the layout, updates, basement potential, and outdoor spaces in person.
Property Details
Price:
$749,900
MLS #:
MRD12761255
Status:
Active
Beds:
5
Baths:
4
Type:
Single Family
Subdivision:
South Pointe
Neighborhood:
naperville
Listed Date:
Sep 16, 2026
Finished Sq Ft:
3,286
Year Built:
2002
See this Listing
Schools
School District:
202
Elementary School:
Freedom Elementary School
Middle School:
Heritage Grove Middle School
High School:
Plainfield East High School
Interior
Appliances
Range, Microwave, Dishwasher, Refrigerator, Washer, Dryer, Disposal, Stainless Steel Appliance(s), Gas Cooktop, Gas Oven, Humidifier
Bathrooms
3 Full Bathrooms, 1 Half Bathroom
Cooling
Central Air
Fireplaces Total
1
Heating
Natural Gas
Exterior
Architectural Style
Traditional
Community Features
Clubhouse, Park, Pool, Tennis Court(s), Curbs, Sidewalks, Street Lights, Street Paved
Construction Materials
Vinyl Siding
Fencing
Fenced
Garage Spaces
3
Parking Features
Concrete, Garage Door Opener, Garage, Yes, Garage Owned, Attached
Parking Spots
3
Parking Total
3
Roof
Asphalt
Financial
HOA Fee
$250
HOA Fee Frequency
Annually
HOA Includes
None
Tax Year
2024
Taxes
$14,026
Map
Community
- Address2647 Lupine Circle Naperville IL
- SubdivisionSouth Pointe
- CityNaperville
- CountyWill
- Zip Code60564
Market Summary
Current real estate data for Single Family in Naperville as of Oct 06, 2026
405
Single Family Listed
59
Avg DOM
305
Avg $ / SqFt
$867,949
Avg List Price
Property Summary
- Located in the South Pointe subdivision, 2647 Lupine Circle Naperville IL is a Single Family for sale in Naperville, IL, 60564. It is listed for $749,900 and features 5 beds, 4 baths, and has approximately 3,286 square feet of living space, and was originally constructed in 2002. The current price per square foot is $228. The average price per square foot for Single Family listings in Naperville is $305. The average listing price for Single Family in Naperville is $867,949.
Similar Listings Nearby



Copyright 2026. All rights reserved.
2647 Lupine Circle
Naperville, IL