
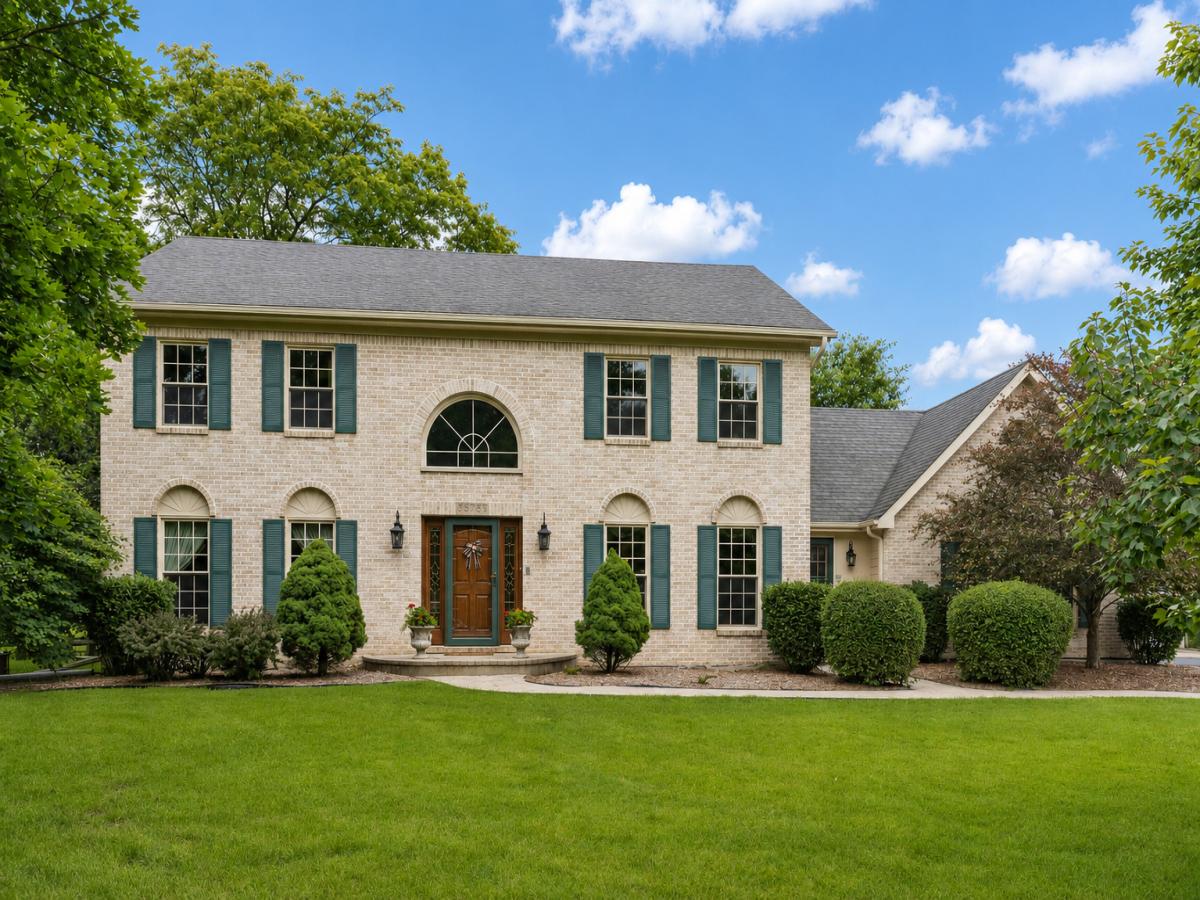
Nestled on a beautifully landscaped 1+ acre lot backing directly to Greene Valley Forest Preserve, this thoughtfully maintained 4-bedroom, 2.1-bath home offers over 3,200 square feet of finished living space. Freshly painted 2 story foyer, kitchen, and basement create a bright, welcoming first impression along with hardwood flooring throughout the main level. Oversized windows fill the home with natural light and showcase peaceful views of the backyard & surrounding forest preserve. The spacious family room features a classic brick fireplace and oversized picture window & the updated kitchen is perfect for entertaining with refaced cabinetry, granite countertops, stainless steel appliances, pantry storage, and a large window highlighting the yard above the double-bowl sink. Convenient mudroom provides access to the attached 2-car garage, front exterior entrance, and laundry hookups. Upstairs, the primary suite offers a tray ceiling, two walk-in closets, and a beautifully remodeled private bath (2018) with vaulted ceiling, skylight, oversized shower & double vanity. Three additional bedrooms & an updated hall bath (2023) complete the second level. The partial basement includes a finished bonus room plus a concrete crawl great for storage. Major improvements include newer furnace & A/C (2018), roof (2009), water heater (2013), professionally painted cedar exterior (2023), and nearly all windows replaced throughout the home. Step outside to a spacious brick paver patio overlooking the fenced backyard, mature landscaping, and breathtaking preserve views-an ideal setting for relaxing, entertaining, or simply enjoying nature. A rare detached 3-car garage with an expanded third stall offers exceptional flexibility for car enthusiasts, hobbyists, workshop space, recreational equipment, or additional storage. MOTIVATED SELLER!
Property Details
Price:
$825,000
MLS #:
MRD12703540
Status:
Active
Beds:
4
Baths:
3
Type:
Single Family
Subdivision:
Wayewood
Neighborhood:
naperville
Listed Date:
Jul 30, 2026
Finished Sq Ft:
3,224
Year Built:
1987
See this Listing
Schools
School District:
203
Elementary School:
Ranch View Elementary School
Middle School:
Kennedy Junior High School
High School:
Naperville Central High School
Interior
Appliances
Range, Microwave, Dishwasher, Refrigerator, Washer, Dryer, Disposal, Stainless Steel Appliance(s), Water Softener Owned
Bathrooms
2 Full Bathrooms, 1 Half Bathroom
Below Grade Finished Area
400
Cooling
Central Air
Fireplaces Total
1
Flooring
Hardwood
Heating
Natural Gas, Forced Air
Interior Features
Granite Counters, Separate Dining Room
Exterior
Construction Materials
Brick, Cedar
Exterior Features
Outdoor Grill
Fencing
Fenced
Garage Spaces
5
Lot Features
Landscaped, Mature Trees
Other Structures
Barn(s), Other, Second Garage, Shed(s), Garage(s), See Remarks
Parking Features
Asphalt, Garage, Yes, Garage Owned, Attached, Detached
Parking Spots
5
Parking Total
5
Patio And Porch Features
Patio
Roof
Asphalt
Window Features
Skylight(s)
Financial
HOA Fee Frequency
Not Applicable
HOA Includes
None
Tax Year
2025
Taxes
$11,527
Map
Community
- Address8S765 Singletree Lane Naperville IL
- SubdivisionWayewood
- CityNaperville
- CountyDuPage
- Zip Code60565
Market Summary
Current real estate data for Single Family in Naperville as of Oct 05, 2026
411
Single Family Listed
58
Avg DOM
305
Avg $ / SqFt
$866,804
Avg List Price
Property Summary
- Located in the Wayewood subdivision, 8S765 Singletree Lane Naperville IL is a Single Family for sale in Naperville, IL, 60565. It is listed for $825,000 and features 4 beds, 3 baths, and has approximately 3,224 square feet of living space, and was originally constructed in 1987. The current price per square foot is $256. The average price per square foot for Single Family listings in Naperville is $305. The average listing price for Single Family in Naperville is $866,804.
Similar Listings Nearby


Copyright 2026. All rights reserved.
8S765 Singletree Lane
Naperville, IL