
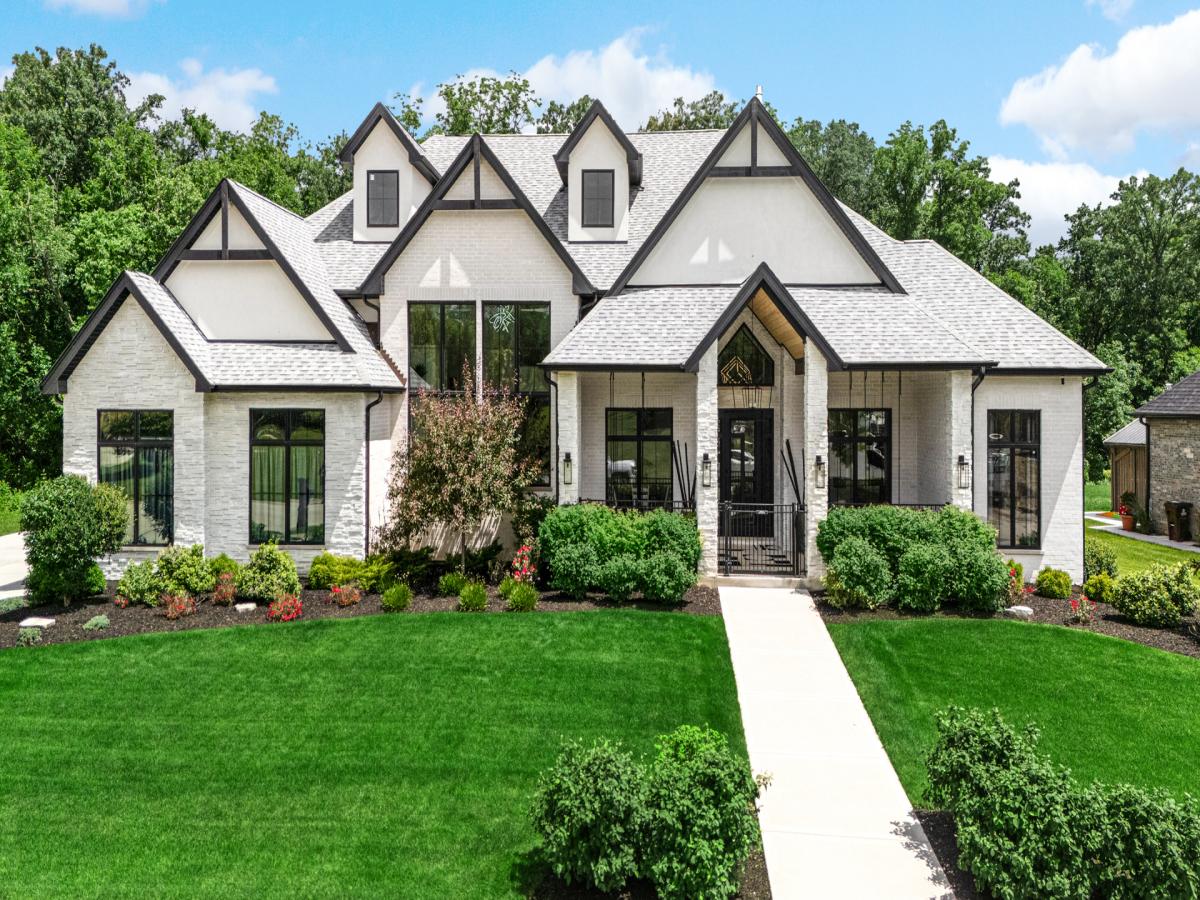
Exquisite Custom Ranch on almost an acre with Resort-Style Outdoor Living in Steeple Run~one of the nicest subdivisions in the south suburbs. Prepare to be impressed by this extraordinary custom-built ranch, where exceptional craftsmanship, thoughtful design, and luxury finishes come together in every detail. Situated on a private, beautifully landscaped lot backing up to mature trees and scenic trails leading to Hickory Creek, this one-of-a-kind home offers the perfect balance of elegance, comfort, and functionality. Designed for both everyday living and grand entertaining, the home features 4 spacious bedrooms (framed for 5), and an office/den that could serve as a 6th bedroom if needed. Right now the owner has this as three luxurious primary ensuites and a guest room with its own private bath. The spectacular chef’s kitchen is truly the heart of the home, boasting soaring 26-foot ceilings, an impressive 11′ x 4′ quartz island, an oversized walk-in pantry, abundant custom cabinetry, and a premium suite of Miele appliances, including a double-wide touch-open refrigerator, built-in coffee, espresso, and cappuccino system, beverage refrigerator, commercial-grade cooktop and vent hood, double ovens plus microwave/convection/steam oven and third oven The dramatic family room showcases 38-foot ceilings, a stunning custom stone gas fireplace, and panoramic folding glass doors that seamlessly connect indoor and outdoor living. Step outside to your private backyard retreat featuring a covered patio with tongue-and-groove ceiling, mounted heaters, motorized retractable screen, built-in gas grill and kegerator, maintenance-free saltwater in-ground pool with fountains and an automatic electric cover, professionally landscaped, fenced yard, peaceful setting. Additional luxury features include a custom oversized iron front door with one-way privacy glass, large covered front porch with tongue-and-groove ceiling, Andersen triple-pane windows, solid 9-foot interior doors, three-point locking system on all exterior doors, double-joist flooring construction, instant hot water system with pressure pumps, radiant-heated garage and basement floors, 220-volt EV charging outlet, Sonos sound system, Oversized laundry and utility room with extensive cabinetry and a large coat closet. The impressive basement adds more exceptional living space, complete with a full custom ceramic tiled shower with glass wall/steam shower, 8×6 sauna, full bar, game area, rec area, exercise area, and storage which creates the ultimate space for entertaining and relaxation. This remarkable estate is an entertainer’s dream, offering luxury, and privacy. A truly rare opportunity to own a home that combines sophisticated design and location close to Sanctuary Golf Course, shopping, open nature, Metra, I-80 & I-355.
Property Details
Price:
$1,700,000
MLS #:
MRD12690409
Status:
Active
Beds:
4
Baths:
6
Type:
Single Family
Neighborhood:
newlenox
Listed Date:
Oct 2, 2026
Finished Sq Ft:
9,136
Year Built:
2023
See this Listing
Schools
School District:
210
Elementary School:
Spencer Point Elementary School
Middle School:
Alex M Martino Junior High Schoo
High School:
Lincoln-Way Central High School
Interior
Appliances
Humidifier
Bathrooms
5 Full Bathrooms, 1 Half Bathroom
Cooling
Central Air
Fireplaces Total
1
Flooring
Hardwood
Heating
Natural Gas, Radiant Floor
Interior Features
Vaulted Ceiling(s), Cathedral Ceiling(s), Steam Room, Sauna, Wet Bar, 1st Floor Bedroom, In-Law Floorplan, 1st Floor Full Bath, Built-in Features, Walk-In Closet(s), Bookcases, Open Floorplan, Special Millwork, Separate Dining Room, Pantry, Quartz Counters
Laundry Features
Main Level, In Unit
Exterior
Architectural Style
Ranch
Community Features
Curbs, Sidewalks, Street Lights, Street Paved
Construction Materials
Brick
Fencing
Fenced, Partial
Garage Spaces
4
Lot Features
Backs to Trees/Woods
Parking Features
Concrete, Garage Door Opener, Garage, Electric Vehicle Charging Station(s), Yes, Garage Owned, Attached
Parking Spots
4
Parking Total
4
Patio And Porch Features
Screened
Waterfront Features
Creek
Window Features
Window Treatments, Triple Pane Windows
Financial
HOA Fee Frequency
Not Applicable
HOA Includes
None
Tax Year
2025
Taxes
$25,333
Map
Community
- Address1149 Georgias Way New Lenox IL
- CityNew Lenox
- CountyWill
- Zip Code60451
Market Summary
Current real estate data for Single Family in New Lenox as of Oct 06, 2026
179
Single Family Listed
80
Avg DOM
232
Avg $ / SqFt
$568,135
Avg List Price
Property Summary
- 1149 Georgias Way New Lenox IL is a Single Family for sale in New Lenox, IL, 60451. It is listed for $1,700,000 and features 4 beds, 6 baths, and has approximately 9,136 square feet of living space, and was originally constructed in 2023. The current price per square foot is $186. The average price per square foot for Single Family listings in New Lenox is $232. The average listing price for Single Family in New Lenox is $568,135.
Similar Listings Nearby


Copyright 2026. All rights reserved.
1149 Georgias Way
New Lenox, IL