
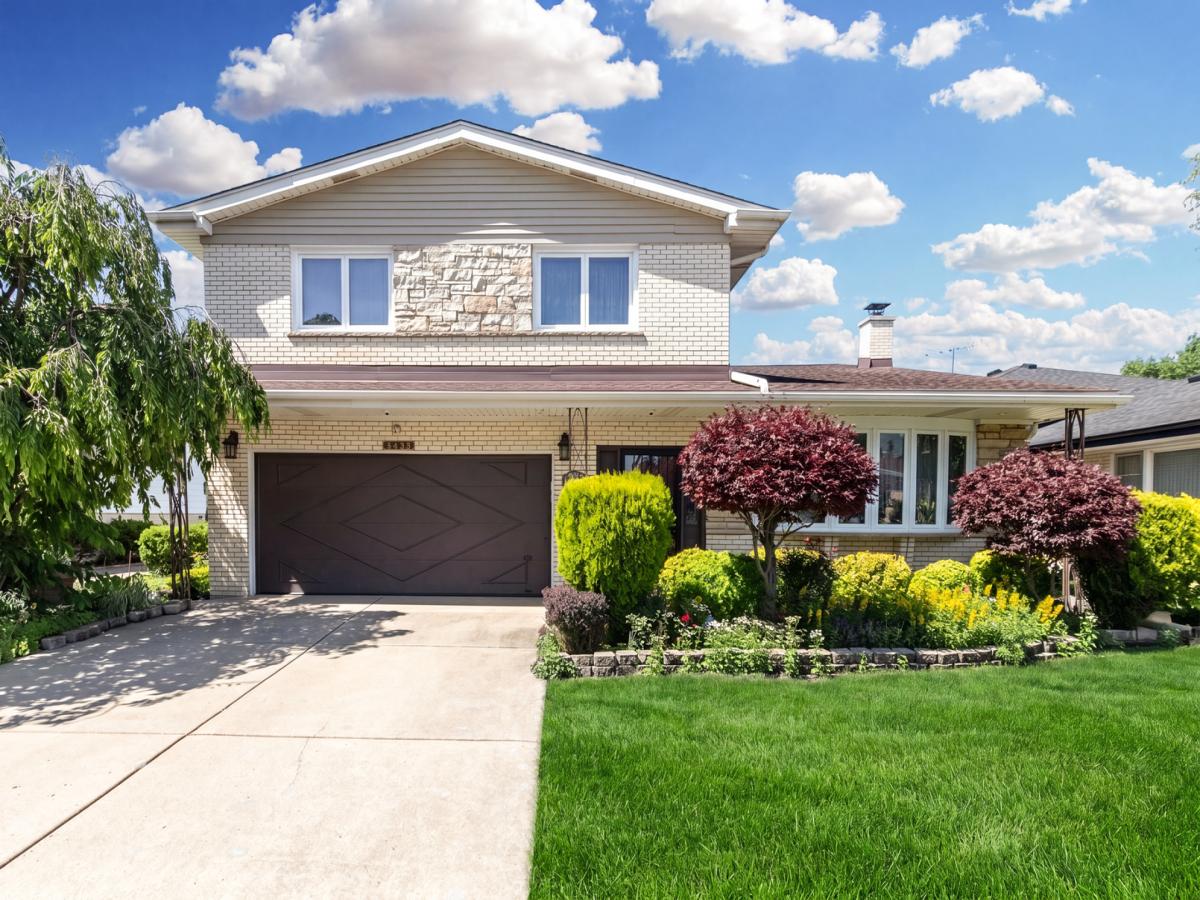
First time offered in decades! This impeccably maintained, all brick and stone tri-level with a finished sub-basement offers exceptional quality, timeless craftsmanship, and an outstanding floor plan. Featuring 4 spacious bedrooms, 2.1 baths, and solid oak hardwood flooring throughout, this home has been lovingly cared for over the years. The bright and inviting living and dining rooms showcase soaring vaulted ceilings, creating an open and airy atmosphere ideal for everyday living and entertaining. All windows have been upgraded with energy-efficient dual-pane insulated glass for year-round comfort and efficiency. The spacious main-level family room features a stunning stone wood-burning fireplace and sliding glass doors leading to the backyard. The generously sized primary suite offers a beautifully remodeled private en-suite bath. The spacious hall bath features a relaxing Jacuzzi tub and separate walk-in shower. All four bedrooms are conveniently located on the second level and offer generous room sizes. The finished lower-level recreation room provides additional living and entertaining space, while the sub-basement includes a dedicated laundry room along with a separate additional storage room, providing abundant space for organization and storage. Step outside to an incredibly private backyard, beautifully enclosed by mature trees and towering shrubs that create a peaceful, park-like retreat with exceptional privacy. A massive 16′ x 12′ storage shed offers plenty of room for lawn equipment, tools, bicycles, and seasonal storage. Ideally located in an award-winning school district, just minutes from the tollway, shopping, restaurants, parks, and everyday conveniences. Homes of this quality, condition, and craftsmanship rarely become available.
Property Details
Price:
$679,900
MLS #:
MRD12776376
Status:
Active
Beds:
4
Baths:
3
Type:
Single Family
Neighborhood:
niles
Listed Date:
Oct 5, 2026
Finished Sq Ft:
2,302
Year Built:
1966
See this Listing
Schools
School District:
207
Elementary School:
Nelson Elementary School
Middle School:
Gemini Junior High School
High School:
Maine East High School
Interior
Appliances
Double Oven, Dishwasher, Refrigerator
Bathrooms
2 Full Bathrooms, 1 Half Bathroom
Cooling
Central Air
Fireplaces Total
1
Flooring
Hardwood
Heating
Natural Gas, Forced Air
Interior Features
Vaulted Ceiling(s)
Laundry Features
Gas Dryer Hookup
Levels
Tri-Level
Exterior
Community Features
Pool, Tennis Court(s), Curbs, Sidewalks, Street Lights, Street Paved
Construction Materials
Brick, Stone
Garage Spaces
2
Parking Features
Concrete, Garage Door Opener, Yes, Garage Owned, Attached, Garage
Parking Spots
2
Parking Total
2
Patio And Porch Features
Patio
Roof
Asphalt
Financial
HOA Fee Frequency
Not Applicable
HOA Includes
None
Tax Year
2024
Taxes
$9,639
Map
Community
- Address8432 W Amelia Drive Niles IL
- CityNiles
- CountyCook
- Zip Code60714
Market Summary
Current real estate data for Single Family in Niles as of Oct 08, 2026
39
Single Family Listed
57
Avg DOM
314
Avg $ / SqFt
$612,225
Avg List Price
Property Summary
- 8432 W Amelia Drive Niles IL is a Single Family for sale in Niles, IL, 60714. It is listed for $679,900 and features 4 beds, 3 baths, and has approximately 2,302 square feet of living space, and was originally constructed in 1966. The current price per square foot is $295. The average price per square foot for Single Family listings in Niles is $314. The average listing price for Single Family in Niles is $612,225.
Similar Listings Nearby


Copyright 2026. All rights reserved.
8432 W Amelia Drive
Niles, IL