
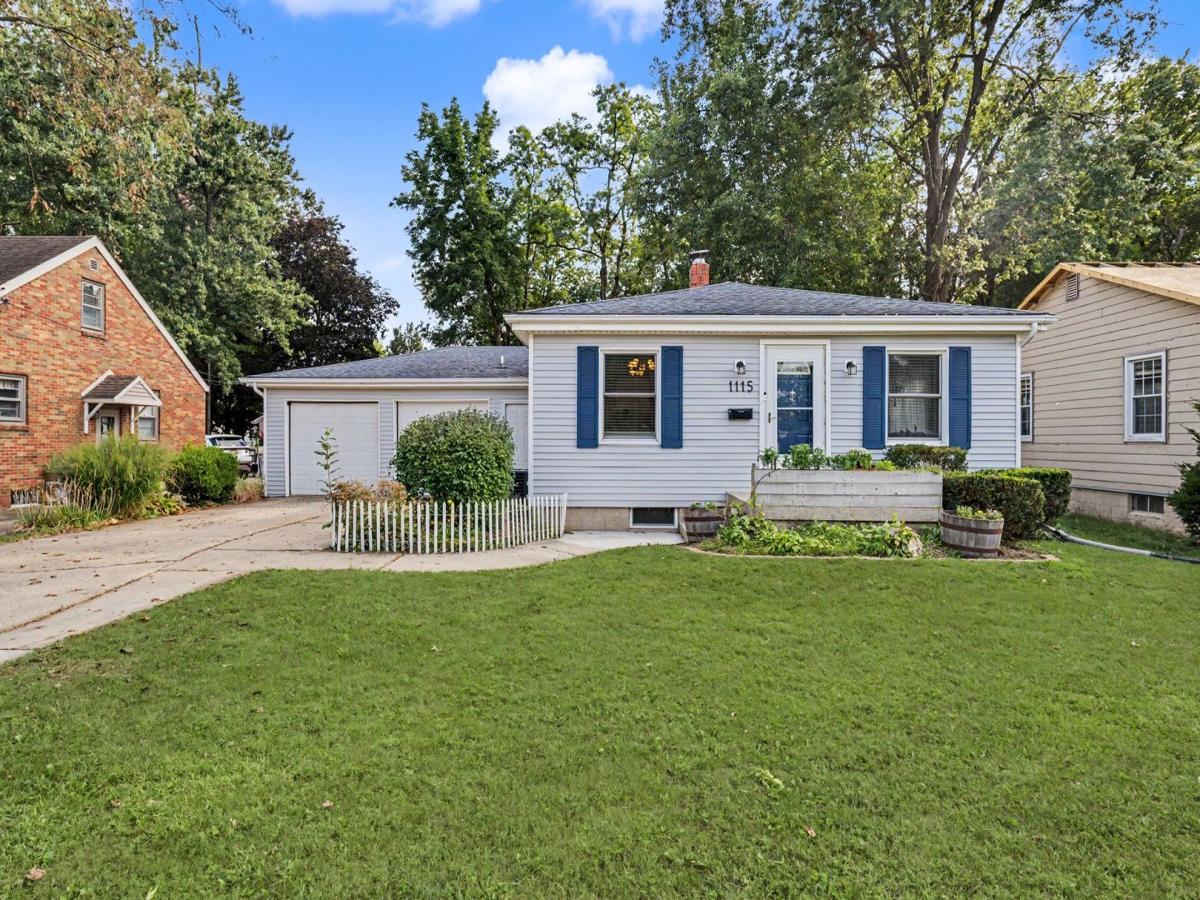
Just west of ISU campus, this charming ranch welcomes you in with warm hardwood floors across most of the main level. Inside, you’ll find a spacious living room, two bedrooms, and an updated full bathroom, along with a bright, open eat-in kitchen offering a dining space and breakfast bar – ideal for morning coffee or entertaining. Downstairs, the full, finished basement adds even more room to spread out, including a large family room and a bonus room currently set up as a home gym. Tucked away on this lower level is a private third bedroom with its own updated en-suite bathroom – a great option for guests, older kids, or a quiet retreat of your own. A laundry and storage room rounds out the space. The oversized 2-car attached garage adds everyday convenience, while the fenced backyard is made for enjoying the outdoors, with a garden, fire pit, and a large, partially covered patio. A catio can stay with the home if desired. Don’t miss the chance to make this move-in ready ranch your own – schedule a showing today!
Property Details
Price:
$195,000
MLS #:
MRD12758329
Status:
Active Under Contract
Beds:
2
Baths:
2
Type:
Single Family
Neighborhood:
normal
Listed Date:
Sep 15, 2026
Finished Sq Ft:
1,872
Year Built:
1949
See this Listing
Schools
School District:
5
Elementary School:
Oakdale Elementary
Middle School:
Kingsley Jr High
High School:
Normal Community West High Schoo
Interior
Appliances
Range, Microwave, Dishwasher, Refrigerator, Washer, Dryer
Bathrooms
2 Full Bathrooms
Below Grade Finished Area
936
Cooling
Central Air
Flooring
Hardwood
Heating
Forced Air, Natural Gas
Interior Features
1st Floor Bedroom, 1st Floor Full Bath
Exterior
Architectural Style
Ranch
Construction Materials
Vinyl Siding
Exterior Features
Fire Pit
Fencing
Fenced
Garage Spaces
2
Lot Features
Mature Trees, Landscaped
Other Structures
Shed(s)
Parking Features
Garage Door Opener, Yes, Garage Owned, Attached, Garage
Parking Spots
2
Parking Total
2
Patio And Porch Features
Patio
Financial
HOA Fee Frequency
Not Applicable
HOA Includes
None
Tax Year
2024
Taxes
$3,475
Map
Community
- Address1115 Hovey Avenue Normal IL
- SubdivisionNot Applicable
- CityNormal
- CountyMcLean
- Zip Code61761
Market Summary
Current real estate data for Single Family in Normal as of Oct 12, 2026
82
Single Family Listed
46
Avg DOM
134
Avg $ / SqFt
$314,280
Avg List Price
Property Summary
- Located in the Not Applicable subdivision, 1115 Hovey Avenue Normal IL is a Single Family for sale in Normal, IL, 61761. It is listed for $195,000 and features 2 beds, 2 baths, and has approximately 1,872 square feet of living space, and was originally constructed in 1949. The current price per square foot is $104. The average price per square foot for Single Family listings in Normal is $134. The average listing price for Single Family in Normal is $314,280.
Similar Listings Nearby


Copyright 2026. All rights reserved.
1115 Hovey Avenue
Normal, IL