
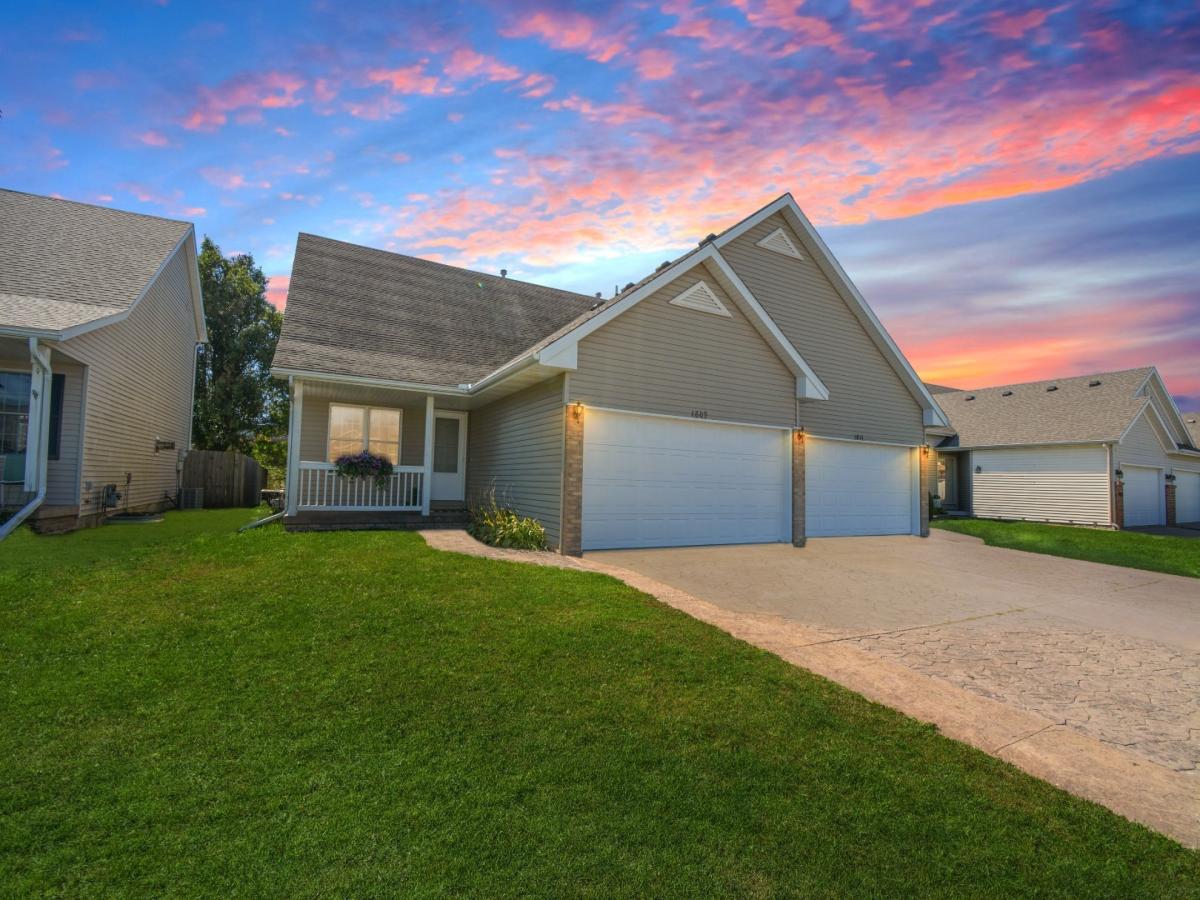
Move-in ready and a location that’s hard to beat! This 4-bedroom, 2-bath zero lot line home in Park West offers a fantastic floor plan and an unbeatable location near all three schools! The main level features a spacious primary suite with walk-in closet, convenient laundry room, eat-in kitchen and an impressive two-story family room with vaulted ceiling and cozy gas fireplace. Upstairs, you’ll find two generously sized bedrooms, one with a HUGE walk-in closet, and a full bath. The basement offers a finished room with egress window that can serve as a 4th bedroom, additional family room or flex space, plus plenty of unfinished storage. An attached 2-car garage adds everyday convenience. Step outside to enjoy the backyard patio and mature trees lining the rear property line. Just beyond the trees are Parkside Elementary, Parkside Junior High and Normal Community West High School! No residential backyard neighbors and incredible proximity to all three schools make this location especially appealing. Move right in and enjoy!
Property Details
Price:
$245,000
MLS #:
MRD12777006
Status:
Active
Beds:
3
Baths:
2
Type:
Single Family
Subdivision:
Park West
Neighborhood:
normal
Listed Date:
Oct 8, 2026
Finished Sq Ft:
2,701
Year Built:
2001
See this Listing
Schools
School District:
5
Elementary School:
Parkside Elementary
Middle School:
Parkside Jr High
High School:
Normal Community West High Schoo
Interior
Appliances
Range, Microwave, Dishwasher, Refrigerator, Washer, Dryer
Bathrooms
2 Full Bathrooms
Below Grade Finished Area
255
Cooling
Central Air
Fireplaces Total
1
Heating
Forced Air, Natural Gas
Interior Features
Vaulted Ceiling(s), 1st Floor Bedroom, 1st Floor Full Bath, Storage, Walk-In Closet(s), Open Floorplan
Laundry Features
Main Level, Gas Dryer Hookup, Electric Dryer Hookup
Exterior
Construction Materials
Vinyl Siding, Brick
Garage Spaces
2
Lot Features
Landscaped, Mature Trees
Parking Features
Concrete, Garage Door Opener, Yes, Garage Owned, Attached, Garage
Parking Spots
2
Parking Total
2
Patio And Porch Features
Patio
Roof
Asphalt
Window Features
Drapes
Financial
HOA Fee Frequency
Not Applicable
HOA Includes
None
Tax Year
2025
Taxes
$5,070
Map
Community
- Address1809 Marina Drive Normal IL
- SubdivisionPark West
- CityNormal
- CountyMcLean
- Zip Code61761
Market Summary
Current real estate data for Single Family in Normal as of Oct 11, 2026
81
Single Family Listed
46
Avg DOM
133
Avg $ / SqFt
$312,604
Avg List Price
Property Summary
- Located in the Park West subdivision, 1809 Marina Drive Normal IL is a Single Family for sale in Normal, IL, 61761. It is listed for $245,000 and features 3 beds, 2 baths, and has approximately 2,701 square feet of living space, and was originally constructed in 2001. The current price per square foot is $91. The average price per square foot for Single Family listings in Normal is $133. The average listing price for Single Family in Normal is $312,604.
Similar Listings Nearby


Copyright 2026. All rights reserved.
1809 Marina Drive
Normal, IL