
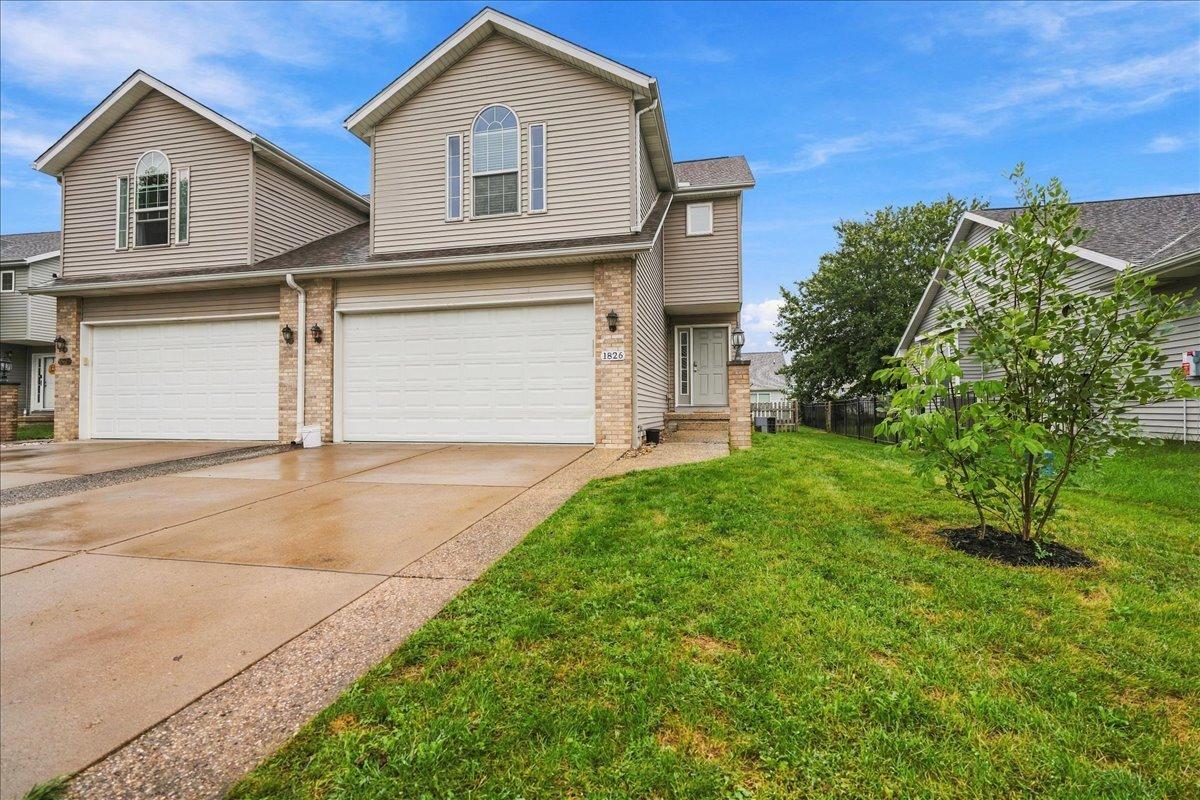
Space, flexibility, and thoughtful updates come together in this well maintained Pheasant Ridge zero-lot. With 3 bedrooms, 2.5 baths, a finished basement, and plenty of storage throughout, this home offers more room than you might expect. The kitchen has been refreshed with all major appliances replaced within the last couple of years, while the second floor features three generously sized bedrooms with vaulted ceilings and brand new carpet. The primary suite includes a dual vanity, tiled shower, and large closet. Upstairs laundry adds everyday convenience, and wide stairways make moving between the main levels and basement a breeze. The finished basement provides even more room to spread out, with a bar and refrigerator that can remain with the home. A bathroom rough-in offers the opportunity to add even more finished living space down the road. Outside, the backyard is set up for enjoying it all. A custom built bar and deck create a natural gathering space, while the fire pit makes evenings outside easy to enjoy. Comfortable, functional, and full of personality, this Pheasant Ridge home offers the space and features to make everyday living easy-with plenty of room to entertain when the occasion calls for it.
Property Details
Price:
$264,900
MLS #:
MRD12766588
Status:
Active
Beds:
3
Baths:
3
Type:
Single Family
Subdivision:
Pheasant Ridge
Neighborhood:
normal
Listed Date:
Sep 23, 2026
Finished Sq Ft:
2,752
Year Built:
2002
See this Listing
Schools
School District:
5
Elementary School:
Prairieland Elementary
Middle School:
Parkside Jr High
High School:
Normal Community West High Schoo
Interior
Appliances
Range, Microwave, Dishwasher, Refrigerator, Bar Fridge
Bathrooms
2 Full Bathrooms, 1 Half Bathroom
Below Grade Finished Area
970
Cooling
Central Air
Fireplaces Total
1
Heating
Forced Air, Natural Gas
Interior Features
Cathedral Ceiling(s), Walk-In Closet(s)
Laundry Features
Gas Dryer Hookup, Electric Dryer Hookup
Exterior
Construction Materials
Vinyl Siding, Brick
Garage Spaces
2
Parking Features
Garage Door Opener, Yes, Garage Owned, Attached, Garage
Parking Spots
2
Parking Total
2
Patio And Porch Features
Deck
Financial
HOA Fee Frequency
Annually
HOA Includes
None
Tax Year
2025
Taxes
$5,915
Map
Community
- Address1826 Chuck Murray Drive Normal IL
- SubdivisionPheasant Ridge
- CityNormal
- CountyMcLean
- Zip Code61761
Market Summary
Current real estate data for Single Family in Normal as of Oct 11, 2026
81
Single Family Listed
46
Avg DOM
133
Avg $ / SqFt
$312,604
Avg List Price
Property Summary
- Located in the Pheasant Ridge subdivision, 1826 Chuck Murray Drive Normal IL is a Single Family for sale in Normal, IL, 61761. It is listed for $264,900 and features 3 beds, 3 baths, and has approximately 2,752 square feet of living space, and was originally constructed in 2002. The current price per square foot is $96. The average price per square foot for Single Family listings in Normal is $133. The average listing price for Single Family in Normal is $312,604.
Similar Listings Nearby


Copyright 2026. All rights reserved.
1826 Chuck Murray Drive
Normal, IL