
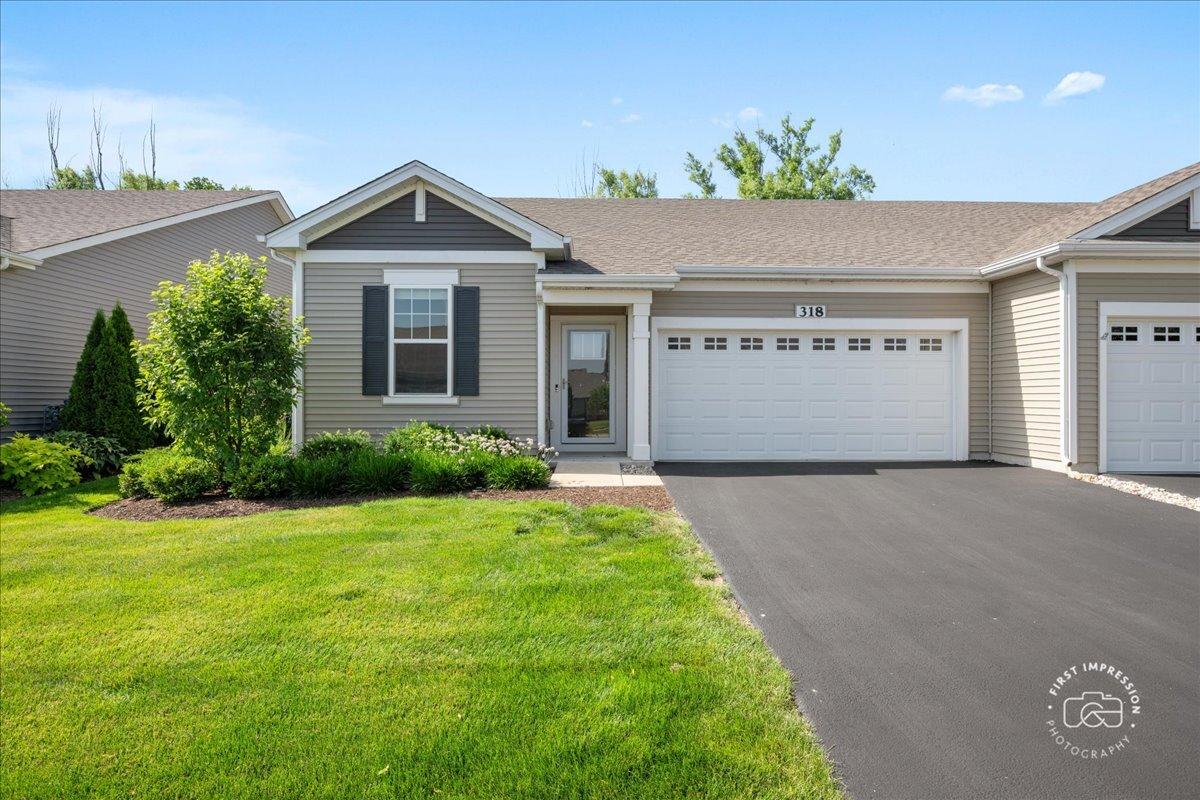
This exceptional Lincoln Valley duplex sets a new standard for quality and craftsmanship. Thoughtfully upgraded from top to bottom, this highly sought-after Clara Duplex model offers 2 bedrooms, 2 full baths, and a versatile den designed to fit today’s lifestyle. The stunning kitchen is the heart of the home, featuring a spacious island with designer tile, custom tile backsplash, under-cabinet lighting, upgraded light fixtures, a beautifully customized pantry, stylish cabinet hardware, and abundant workspace for entertaining. Throughout the home, you’ll find elegant double crown molding, custom millwork, upgraded lighting, and designer finishes that create a warm, sophisticated atmosphere. The spacious primary suite is a private retreat with a custom walk-in closet and a beautifully updated bath showcasing an expanded vanity with additional storage, a designer glass shower door, and premium finishes. The showpiece den is unlike anything else , featuring custom built-in cabinetry, a beverage refrigerator, quartz countertops with a full-height quartz backsplash, a custom TV feature wall perfect as a home office, media room, guest retreat, or entertaining space. Additional premium upgrades include custom closet systems, barn door, ceiling fans, laundry room cabinetry, water softener, storm door, garage storage system, and professionally designed and maintained landscaping, creating a truly move-in-ready home. Lincoln Valley offers a maintenance-free lifestyle with outstanding amenities, including a beautiful clubhouse, fitness and wellness rooms, outdoor pool, pickleball and bocce ball courts, and scenic paved paths throughout the community. Ideally located between North Aurora and Batavia, you’ll enjoy easy access to the Fox River Trail, Red Oak Nature Center, shopping, dining, and everything the Fox Valley has to offer. This is more than a home-it’s a lifestyle.
Property Details
Price:
$399,000
MLS #:
MRD12690353
Status:
Active
Beds:
2
Baths:
2
Type:
Single Family
Neighborhood:
northaurora
Listed Date:
Sep 9, 2026
Finished Sq Ft:
1,460
Year Built:
2020
See this Listing
Schools
School District:
129
Interior
Appliances
Range, Microwave, Dishwasher, Refrigerator, Bar Fridge, Washer, Dryer, Disposal, Stainless Steel Appliance(s)
Bathrooms
2 Full Bathrooms
Cooling
Central Air
Heating
Natural Gas
Interior Features
1st Floor Bedroom, 1st Floor Full Bath, Built-in Features, Walk-In Closet(s)
Laundry Features
Main Level, Gas Dryer Hookup
Exterior
Accessibility Features
Hall Width 36 Inches or More, Modified Wall Outlets, Main Level Entry, No Interior Steps, Wheelchair Accessible
Construction Materials
Vinyl Siding
Garage Spaces
2
Parking Features
Yes, Garage Owned, Attached, Garage
Parking Spots
2
Parking Total
2
Roof
Asphalt
Window Features
Screens
Financial
HOA Fee
$288
HOA Fee Frequency
Monthly
HOA Includes
Insurance, Clubhouse, Exercise Facilities, Pool, Exterior Maintenance, Lawn Care, Snow Removal
Tax Year
2025
Taxes
$7,372
Map
Community
- Address318 Sussex Lane North Aurora IL
- CityNorth Aurora
- CountyKane
- Zip Code60542
Market Summary
Current real estate data for Single Family in North Aurora as of Oct 05, 2026
63
Single Family Listed
77
Avg DOM
229
Avg $ / SqFt
$494,447
Avg List Price
Property Summary
- 318 Sussex Lane North Aurora IL is a Single Family for sale in North Aurora, IL, 60542. It is listed for $399,000 and features 2 beds, 2 baths, and has approximately 1,460 square feet of living space, and was originally constructed in 2020. The current price per square foot is $273. The average price per square foot for Single Family listings in North Aurora is $229. The average listing price for Single Family in North Aurora is $494,447.
Similar Listings Nearby


Copyright 2026. All rights reserved.
318 Sussex Lane
North Aurora, IL