
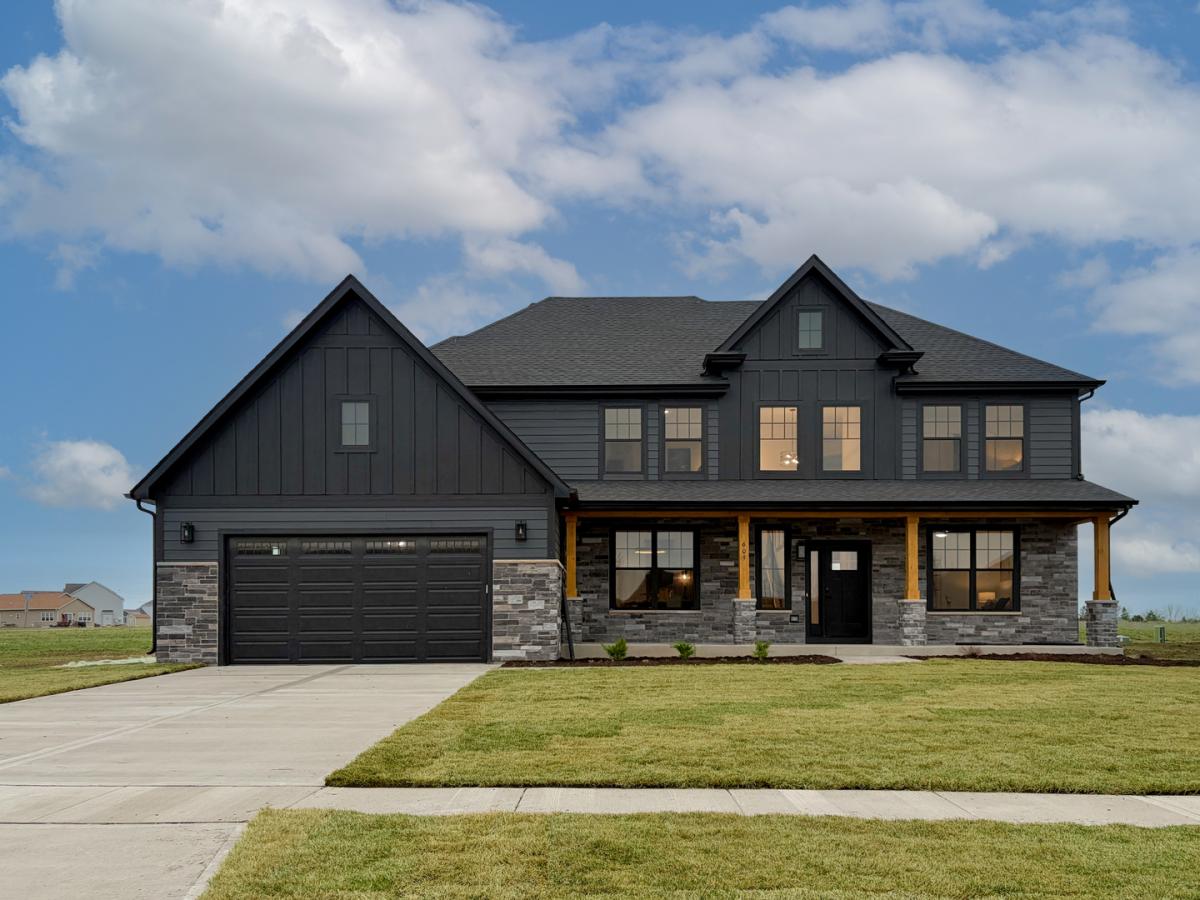
Proposed new construction presented by Silverthorne Homes. From the moment you step into the stunning two-story foyer, you’ll feel the warmth and openness this home offers. The main floor invites you to gather, entertain, and unwind with a beautifully connected layout. Enjoy a spacious dining room complete with a built-in coffee bar, a cozy yet refined living room, and a private study featuring custom built-in shelving-perfect for work or quiet moments. At the heart of the home, the two-story great room fills with natural light and flows seamlessly into the sunroom and luxurious kitchen, creating the perfect setting for everyday living and special occasions alike. Just off the kitchen, the mudroom adds both function and charm with a unique dog-washing station that doubles as a convenient mudroom sink. Upstairs, the home continues to impress. Three generously sized guest bedrooms share a well-appointed hall bath, while the open view to the great room below adds to the home’s airy feel. The true highlight, however, is the owner’s suite-a private retreat designed for relaxation. Indulge in the spa-like bath featuring a freestanding soaking tub, a fully tiled shower with a rainfall showerhead, and elegant vessel-style double sinks. This is more than just a home-it’s a place where comfort, style, and purpose come together beautifully. Pictures of previously built homes, some with upgrades
Property Details
Price:
$679,990
MLS #:
MRD12733882
Status:
Active
Beds:
4
Baths:
3
Type:
Single Family
Neighborhood:
northaurora
Listed Date:
Aug 14, 2026
Finished Sq Ft:
2,860
Year Built:
2026
See this Listing
Schools
School District:
129
Elementary School:
Freeman Elementary School
Middle School:
Herget Middle School
High School:
West Aurora High School
Interior
Appliances
Range, Microwave, Dishwasher, Disposal
Bathrooms
2 Full Bathrooms, 1 Half Bathroom
Cooling
Central Air
Heating
Natural Gas, Forced Air
Interior Features
Vaulted Ceiling(s), High Ceilings, Open Floorplan, Granite Counters, Pantry
Laundry Features
Upper Level
Exterior
Accessibility Features
Swing In Door(s), Lever Door Handles
Community Features
Park, Lake, Curbs, Sidewalks, Street Lights, Street Paved
Construction Materials
Vinyl Siding, Stone
Garage Spaces
3
New Construction YN
1
Parking Features
Garage Door Opener, Tandem, Garage, Yes, Garage Owned, Attached
Parking Spots
3
Parking Total
3
Roof
Asphalt
Financial
HOA Fee
$369
HOA Fee Frequency
Annually
HOA Includes
None
Tax Year
2024
Map
Community
- AddressLot 49 Michelle Street North Aurora IL
- CityNorth Aurora
- CountyKane
- Zip Code60542
Market Summary
Current real estate data for Single Family in North Aurora as of Oct 05, 2026
63
Single Family Listed
77
Avg DOM
229
Avg $ / SqFt
$494,447
Avg List Price
Property Summary
- Lot 49 Michelle Street North Aurora IL is a Single Family for sale in North Aurora, IL, 60542. It is listed for $679,990 and features 4 beds, 3 baths, and has approximately 2,860 square feet of living space, and was originally constructed in 2026. The current price per square foot is $238. The average price per square foot for Single Family listings in North Aurora is $229. The average listing price for Single Family in North Aurora is $494,447.
Similar Listings Nearby


Copyright 2026. All rights reserved.
Lot 49 Michelle Street
North Aurora, IL