
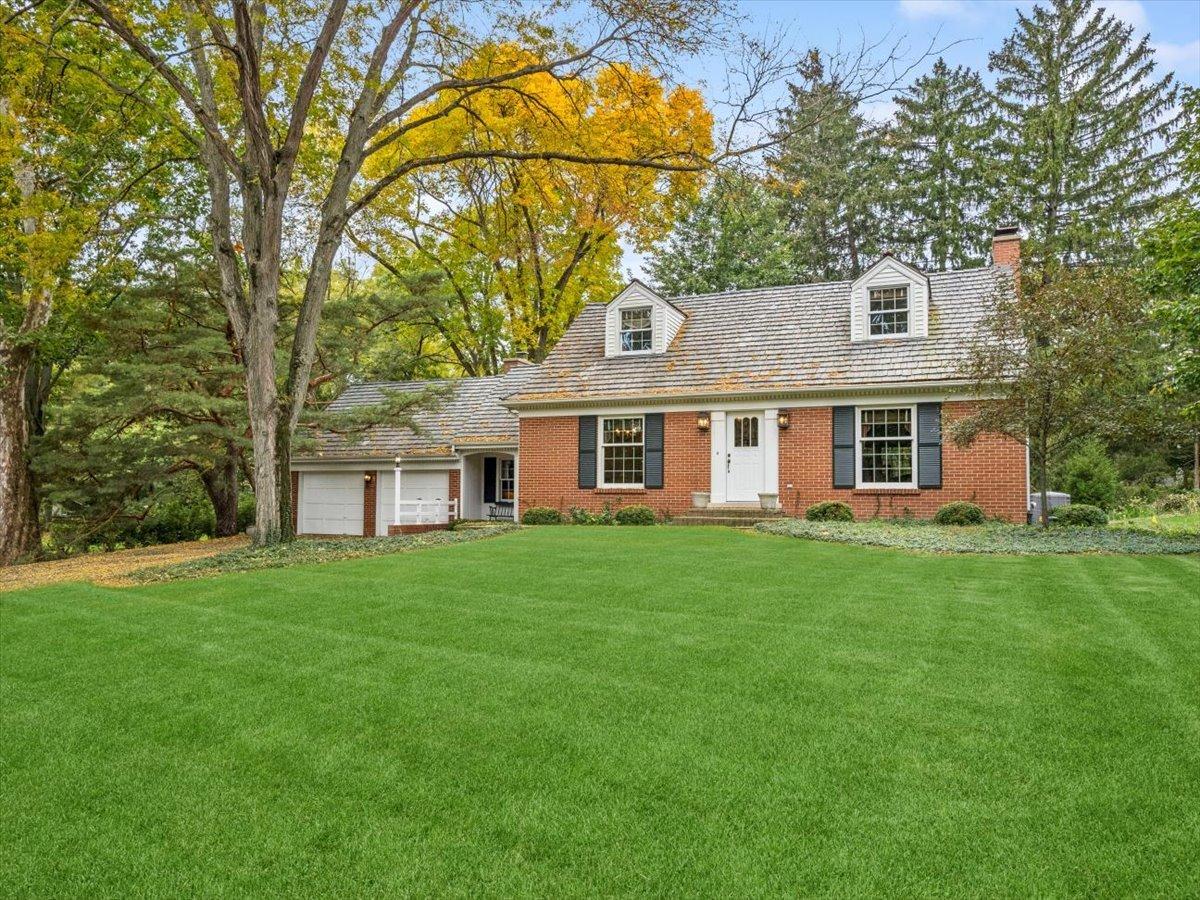
Here’s your chance to own this all-brick, Biltmore charmer with many recent improvements. Lovely well-maintained cedar shake roof, new HVAC system (2026), and Thermopane windows throughout. Meticulously maintained by a conscientious owner including an all-new drainage system from home to street (2026), resealed driveway (2025), and sump pump (2026). Kitchen updated with solid birch cabinets and Corian countertops. Home was solidly built with plaster walls, crown moldings and 6-panel doors throughout. Front exterior includes handsome full dentil molding. Bay window & chair rails in Living Room, and unique Bay Window in Dining Room add more charm; Hardwood flooring on both levels. Family Room has Butternut paneling, parquet flooring under the carpeting, and yet more charm with the Dutch entry door plus a rear door that gives access to a brick paver patio & backyard. Brand new carpeting in basement. Garage has pegboard walls and plenty of overhead room for storage. Come make this home your own, with minimal effort and enjoy this friendly neighborhood lifestyle!
Property Details
Price:
$625,000
MLS #:
MRD12774775
Status:
Active
Beds:
3
Baths:
3
Type:
Single Family
Subdivision:
Biltmore
Neighborhood:
barringtonarea
Listed Date:
Oct 8, 2026
Finished Sq Ft:
3,750
Year Built:
1957
See this Listing
Schools
School District:
220
Elementary School:
North Barrington Elementary Scho
Middle School:
Barrington Middle School-Prairie
High School:
Barrington High School
Interior
Appliances
Double Oven, Range, Microwave, Dishwasher, Refrigerator, Washer, Dryer, Stainless Steel Appliance(s), Gas Cooktop, Oven, Humidifier
Bathrooms
2 Full Bathrooms, 1 Half Bathroom
Cooling
Central Air
Fireplaces Total
3
Flooring
Hardwood
Heating
Natural Gas, Forced Air, Baseboard
Interior Features
Built-in Features
Laundry Features
Gas Dryer Hookup, Sink
Exterior
Accessibility Features
Bath Grab Bars, Grab Bars Throughout
Architectural Style
Cape Cod
Community Features
Park, Lake
Construction Materials
Aluminum Siding, Brick
Garage Spaces
2
Lot Features
Wooded
Parking Features
Asphalt, Garage Door Opener, Yes, Attached, Garage
Parking Spots
2
Parking Total
2
Patio And Porch Features
Patio
Roof
Shake
Window Features
Screens
Financial
HOA Fee Frequency
Not Applicable
HOA Includes
None
Tax Year
2024
Taxes
$7,643
Map
Community
- Address270 Kimberly Road North Barrington IL
- SubdivisionBiltmore
- CityNorth Barrington
- CountyLake
- Zip Code60010
Market Summary
Current real estate data for Single Family in North Barrington as of Oct 11, 2026
26
Single Family Listed
131
Avg DOM
226
Avg $ / SqFt
$1,292,023
Avg List Price
Property Summary
- Located in the Biltmore subdivision, 270 Kimberly Road North Barrington IL is a Single Family for sale in North Barrington, IL, 60010. It is listed for $625,000 and features 3 beds, 3 baths, and has approximately 3,750 square feet of living space, and was originally constructed in 1957. The current price per square foot is $167. The average price per square foot for Single Family listings in North Barrington is $226. The average listing price for Single Family in North Barrington is $1,292,023.
Similar Listings Nearby


Copyright 2026. All rights reserved.
270 Kimberly Road
North Barrington, IL