
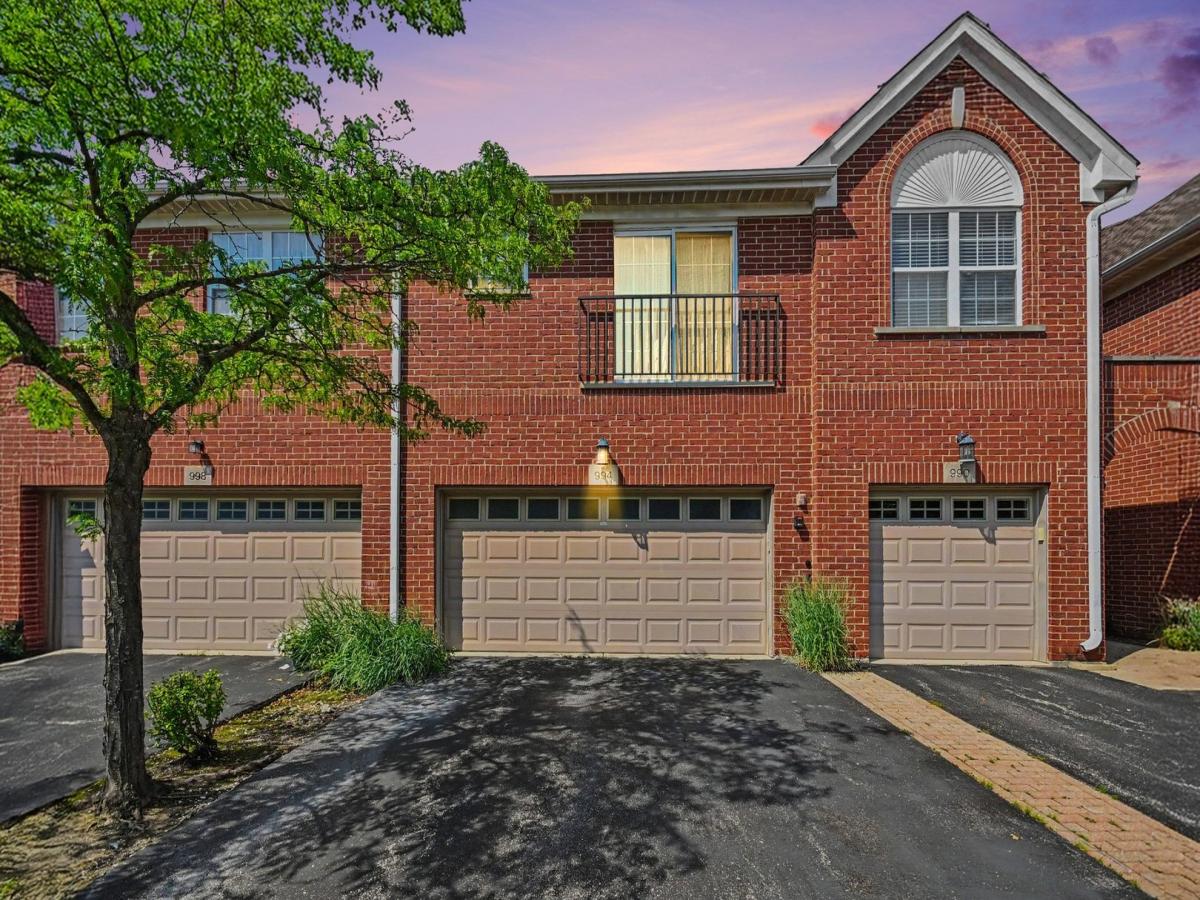
Spacious and bright 3-bedroom, 2.1-bath townhome in the highly desirable Northbrook Greens community, offering an open floor plan and the convenience of first-floor living. The dramatic two-story living room features soaring ceilings, oversized windows, and a gas fireplace, creating an inviting space for everyday living and entertaining. The living and dining areas flow naturally to the private patio and grassy outdoor space. The main-level primary suite includes a walk-in closet and an en suite bathroom with a separate shower and soaking tub. A powder room, laundry room, and attached two-car garage are also conveniently located on the first floor. Upstairs, you will find two generously sized bedrooms and a full bathroom, providing excellent separation and privacy for family members or guests. The additional bedrooms can also be used as a home office or flexible living space. Luxury vinyl flooring runs throughout the entire home, with no carpet anywhere. The functional layout, generous storage, and solid potential offer the next owner an excellent opportunity to personalize the home and make it their own. Located within the highly regarded Wescott Elementary, Maple Middle School, and Glenbrook North High School districts. Enjoy convenient access to Whole Foods, Costco, Target, restaurants, Metra, and I-94/I-294. A wonderful opportunity to own a spacious townhome in one of Northbrook’s most convenient and sought-after communities. Schedule your showing today! **IT IS AN AS-IS SALES!!**
Property Details
Price:
$410,000
MLS #:
MRD12730061
Status:
Active Under Contract
Beds:
3
Baths:
3
Type:
Condo
Subdivision:
Northbrook Greens
Neighborhood:
northbrook
Listed Date:
Aug 11, 2026
Finished Sq Ft:
1,900
Year Built:
2003
See this Listing
Schools
School District:
225
Elementary School:
Wescott Elementary School
Middle School:
Maple School
High School:
Glenbrook North High School
Interior
Bathrooms
2 Full Bathrooms, 1 Half Bathroom
Cooling
Central Air
Heating
Natural Gas, Forced Air
Laundry Features
In Unit
Exterior
Construction Materials
Brick
Garage Spaces
2
Lot Features
Common Grounds, Landscaped
Parking Features
Asphalt, Garage Door Opener, Yes, Attached, Garage
Parking Spots
2
Parking Total
2
Patio And Porch Features
Patio
Roof
Asphalt
Waterfront Features
Pond
Financial
HOA Fee
$554
HOA Fee Frequency
Monthly
HOA Includes
Water, Insurance, Exterior Maintenance, Lawn Care, Snow Removal
Tax Year
2024
Taxes
$8,665
Map
Community
- Address994 Kensington Drive Northbrook IL
- SubdivisionNorthbrook Greens
- CityNorthbrook
- CountyCook
- Zip Code60062
Market Summary
Current real estate data for Condo in Northbrook as of Oct 06, 2026
50
Condo Listed
41
Avg DOM
252
Avg $ / SqFt
$416,414
Avg List Price
Property Summary
- Located in the Northbrook Greens subdivision, 994 Kensington Drive Northbrook IL is a Condo for sale in Northbrook, IL, 60062. It is listed for $410,000 and features 3 beds, 3 baths, and has approximately 1,900 square feet of living space, and was originally constructed in 2003. The current price per square foot is $216. The average price per square foot for Condo listings in Northbrook is $252. The average listing price for Condo in Northbrook is $416,414.
Similar Listings Nearby


Copyright 2026. All rights reserved.
994 Kensington Drive
Northbrook, IL