
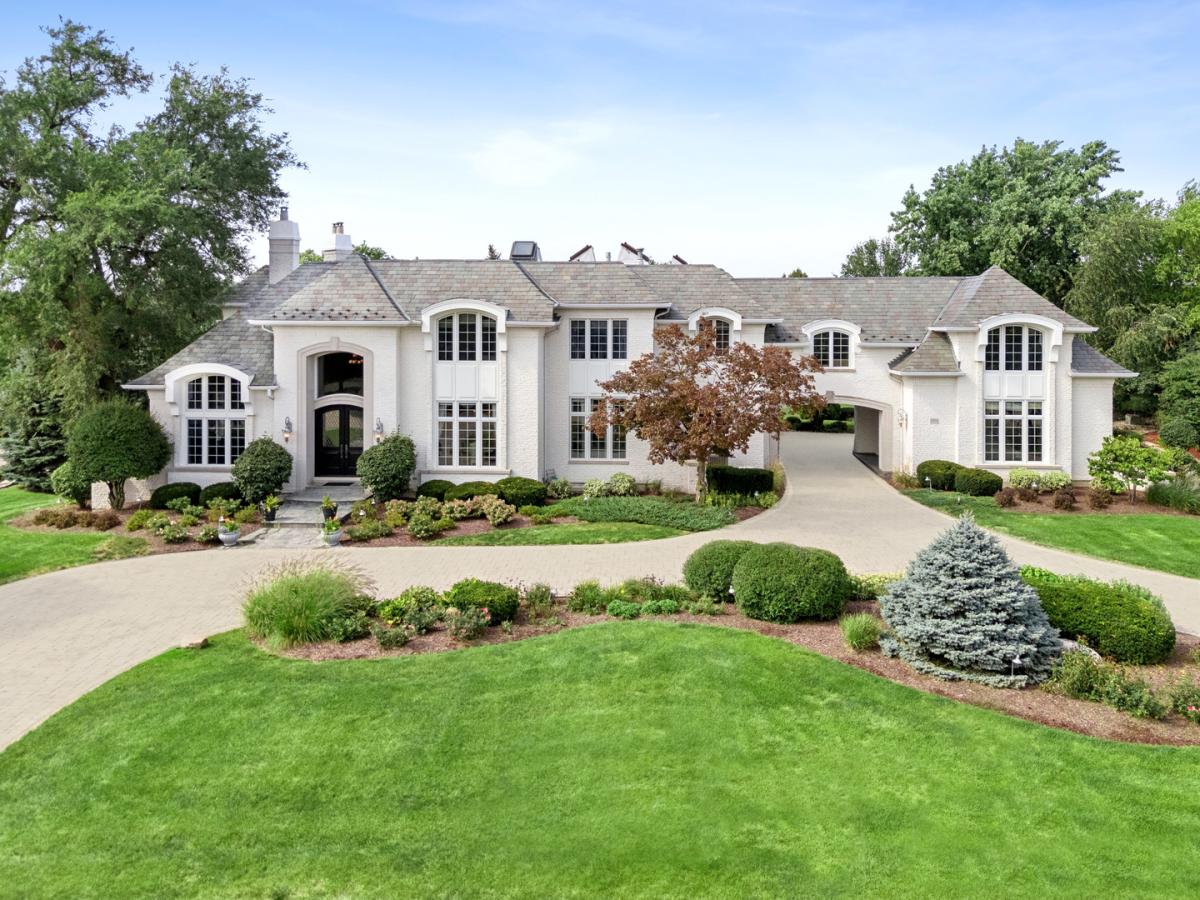
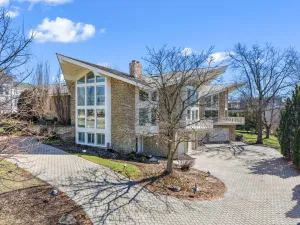
Welcome to this beautifully appointed, renowned local builder’s own home! Located on an interior lot in the prestigious 24 hour gated and guarded Midwest Club. Magnificent custom stone exterior, slate roof, high grade Pella windows, high ceilings, open floor plan, great attention detail and finest appointments throughout. Close to 12000 square feet with walkout lower level. Timeless quality construction built to last. Circular driveway with a side drive and port cochere. 4 spacious garage. The double door entry lead to a grand foyer, formal living room with a fireplace and separate dining room leading to the butlers pantry. the 2 story foyer and hallway lead to the family room and kitchen. The chef’s kitchen has a custom wood cabinetry, high end appliances including Wolf Subzero and a breakfast bar. There is a walk in pantry in addition to ample cabinetry. The kitchen is open the breakfast room, family room and sunroom. The family room has a fireplace and walls of windows overlooking the beautiful yard. The breakfast room and sun room provide for ample light with walls of windows and patio doors. The sunroom leads to one of the many patios. There is a spacious first floor bedroom with an ensuite bathroom. The office has french doors, coffered ceilings and a fireplace. There is a first floor laundry room and a second floor laundry room. The mud room with custom closet leads to 2 of the 4 car heated garages. The grand staircase leads to the second floor. The primary bedroom suite is a luxurious retreat. There is a fireplace, vaulted tray ceilings and a sitting area with 2 separate balconies overlooking the yard. The primary closet is a dream. The primary bathroom has a one of kind walk in double shower , steam shower and 2 entries. The 2 sink vanities and a whirlpool tub make the bathroom a perfect retreat. There are 3 other bedrooms all with ensuite bathrooms. There are additional 2 rooms which can be an in law suite arrangement/private office space with conference room and serviced by the back staircase or accessed through the hallway from the main staircase. A great opportunity for work from home. The walkout lower level has a bedroom, full bathroom, bar, sitting room with a fireplace, recreation room, exercise room and a den/game room. The lower level leads to the yard and patio. There are walls of windows for maximum light. There is a power generator, whole house surround system C4, heated flooring in basement and garages as well as primary bathroom. The home has everything you need! Cannot be replicated at this price in the Midwest Club. The Midwest Club is a premier gated guarded community with beautiful views of ponds, greenery, amenities including tennis courts, clubhouse, basketball court,playground and an outdoor pool with a snack shop and on site lifeguards. Resort living at its finest. Great location with easy access to major roads highways, Oak Brook Park District, Oak Brook Sports core, Oak Brook Shopping center, Fullersburg Woods and more…Award winning Butler School District 53 and Hinsdale Central High School.
Property Details
Price:
$4,199,999
MLS #:
MRD12746787
Status:
Active Under Contract
Beds:
6
Baths:
8
Type:
Single Family
Subdivision:
Midwest Club
Neighborhood:
oakbrook
Listed Date:
Sep 4, 2026
Finished Sq Ft:
11,485
Year Built:
2003
See this Listing
Schools
School District:
86
Elementary School:
Brook Forest Elementary School
Middle School:
Butler Junior High School
High School:
Hinsdale Central High School
Interior
Appliances
Range, Microwave, Dishwasher, High End Refrigerator, Bar Fridge, Freezer, Washer, Dryer, Disposal, Wine Refrigerator, Range Hood, Humidifier
Bathrooms
6 Full Bathrooms, 2 Half Bathrooms
Cooling
Central Air
Fireplaces Total
5
Flooring
Hardwood
Heating
Natural Gas, Forced Air
Interior Features
Vaulted Ceiling(s), Cathedral Ceiling(s), Dry Bar, Wet Bar, 1st Floor Bedroom, In-Law Floorplan, 1st Floor Full Bath, Built-in Features, Walk-In Closet(s), Open Floorplan, Special Millwork, Granite Counters, Separate Dining Room
Laundry Features
Main Level, Upper Level, In Unit, Multiple Locations, Sink
Exterior
Accessibility Features
Lowered Light Switches, See Remarks
Community Features
Clubhouse, Park, Pool, Tennis Court(s), Lake, Curbs, Gated, Street Paved, Other
Construction Materials
Stone
Exterior Features
Balcony, Other
Garage Spaces
4
Lot Features
Landscaped
Parking Features
Brick Driveway, Circular Driveway, Side Driveway, Garage Door Opener, Heated Garage, Garage, Yes, Garage Owned, Attached
Parking Spots
4
Parking Total
4
Patio And Porch Features
Patio, Porch
Roof
Slate
Window Features
Skylight(s), Drapes
Financial
HOA Fee
$1,795
HOA Fee Frequency
Quarterly
HOA Includes
Insurance, Doorman, Pool, Exterior Maintenance, Other
Tax Year
2025
Taxes
$33,086
Map
Community
- Address1904 Midwest Club Parkway Oak Brook IL
- SubdivisionMidwest Club
- CityOak Brook
- CountyDuPage
- Zip Code60523
Market Summary
Current real estate data for Single Family in Oak Brook as of Oct 08, 2026
28
Single Family Listed
134
Avg DOM
402
Avg $ / SqFt
$2,235,210
Avg List Price
Property Summary
- Located in the Midwest Club subdivision, 1904 Midwest Club Parkway Oak Brook IL is a Single Family for sale in Oak Brook, IL, 60523. It is listed for $4,199,999 and features 6 beds, 8 baths, and has approximately 11,485 square feet of living space, and was originally constructed in 2003. The current price per square foot is $366. The average price per square foot for Single Family listings in Oak Brook is $402. The average listing price for Single Family in Oak Brook is $2,235,210.
Similar Listings Nearby


Copyright 2026. All rights reserved.
1904 Midwest Club Parkway
Oak Brook, IL