
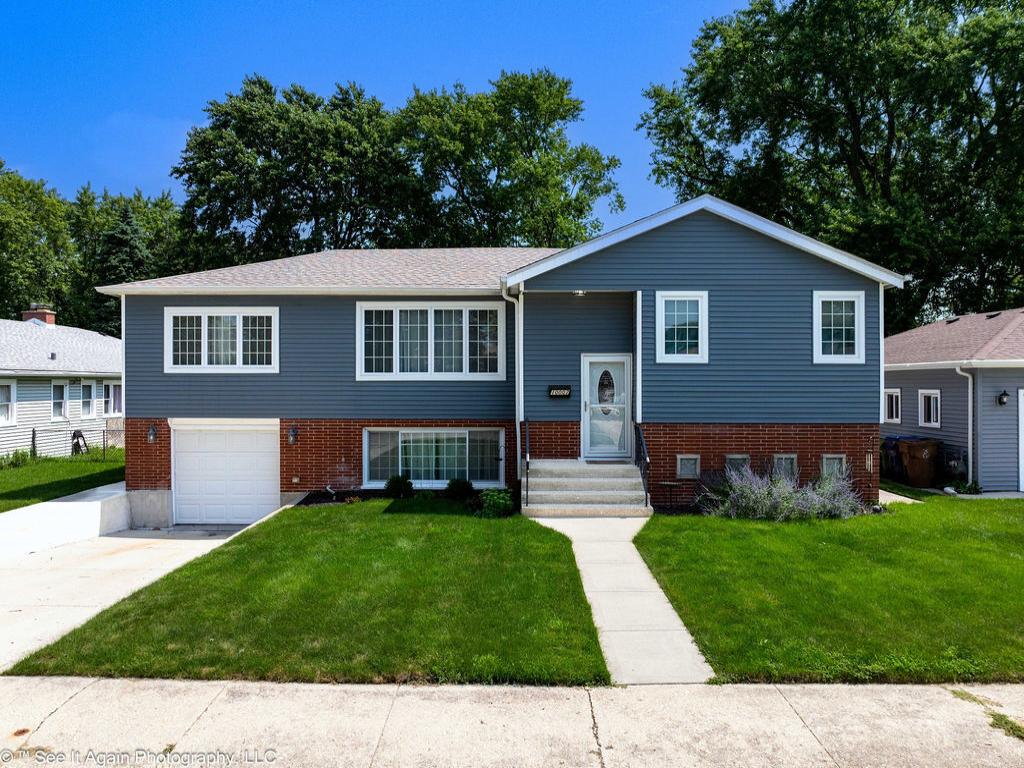
Spacious, updated and designed for flexible living, this beautifully maintained home sits on a rare double lot and offers an impressive combination of open living space, modern finishes and a finished walkout lower level. Step inside to a bright open-concept floor plan highlighted by high vaulted ceilings, recessed lighting and hardwood flooring, creating an airy feel throughout the main living areas. The updated designer kitchen is the centerpiece of the home, featuring contemporary cabinetry, Corian countertops, stainless steel appliances, tile backsplash, generous prep space and a large island/breakfast bar that opens directly to the living and dining areas-ideal for everyday living and entertaining. The spacious owner’s suite offers a private retreat with a beautifully finished bath featuring a Jacuzzi tub, separate glass-enclosed shower and dual-sink vanity. Additional bedrooms provide flexibility for family, guests, a home office or hobby space. The finished walkout lower level significantly expands the home’s usable living space with multiple rooms that can accommodate a family room, recreation area, home office, fitness space or guest accommodations. A decorative fireplace adds a contemporary focal point. Outside, enjoy the added space and possibilities of the double lot, along with a new deck perfect for entertaining or relaxing. An attached garage and extended living areas complete this versatile home. With its vaulted ceilings, updated kitchen and baths, open floor plan, finished walkout lower level, new deck and oversized double-lot setting, this home offers the space and features today’s buyers are searching for. Move in and make it your own!
Property Details
Price:
$425,000
MLS #:
MRD12727269
Status:
Active Under Contract
Beds:
5
Baths:
3
Type:
Single Family
Neighborhood:
oaklawn
Listed Date:
Aug 11, 2026
Finished Sq Ft:
2,650
Year Built:
1959
See this Listing
Schools
School District:
218
Interior
Appliances
Range, Microwave, Dishwasher, Refrigerator, Washer, Dryer, Stainless Steel Appliance(s), Range Hood
Bathrooms
3 Full Bathrooms
Cooling
Central Air
Fireplaces Total
1
Flooring
Hardwood
Heating
Natural Gas, Forced Air
Interior Features
Vaulted Ceiling(s), 1st Floor Bedroom, 1st Floor Full Bath, High Ceilings, Open Floorplan, Quartz Counters
Laundry Features
Gas Dryer Hookup
Levels
Bi-Level
Exterior
Architectural Style
Bi-Level
Community Features
Park, Curbs, Sidewalks, Street Lights, Street Paved
Construction Materials
Vinyl Siding, Brick
Garage Spaces
1
Parking Features
Concrete, Garage Door Opener, Yes, Garage Owned, Attached, Garage
Parking Spots
1
Parking Total
1
Patio And Porch Features
Deck
Roof
Asphalt
Window Features
Screens, Drapes
Financial
HOA Fee Frequency
Not Applicable
HOA Includes
None
Tax Year
2025
Taxes
$9,841
Map
Community
- Address10007 S Kolin Avenue Oak Lawn IL
- CityOak Lawn
- CountyCook
- Zip Code60453
Market Summary
Current real estate data for Single Family in Oak Lawn as of Oct 05, 2026
138
Single Family Listed
39
Avg DOM
224
Avg $ / SqFt
$367,884
Avg List Price
Property Summary
- 10007 S Kolin Avenue Oak Lawn IL is a Single Family for sale in Oak Lawn, IL, 60453. It is listed for $425,000 and features 5 beds, 3 baths, and has approximately 2,650 square feet of living space, and was originally constructed in 1959. The current price per square foot is $160. The average price per square foot for Single Family listings in Oak Lawn is $224. The average listing price for Single Family in Oak Lawn is $367,884.
Similar Listings Nearby


Copyright 2026. All rights reserved.
10007 S Kolin Avenue
Oak Lawn, IL