
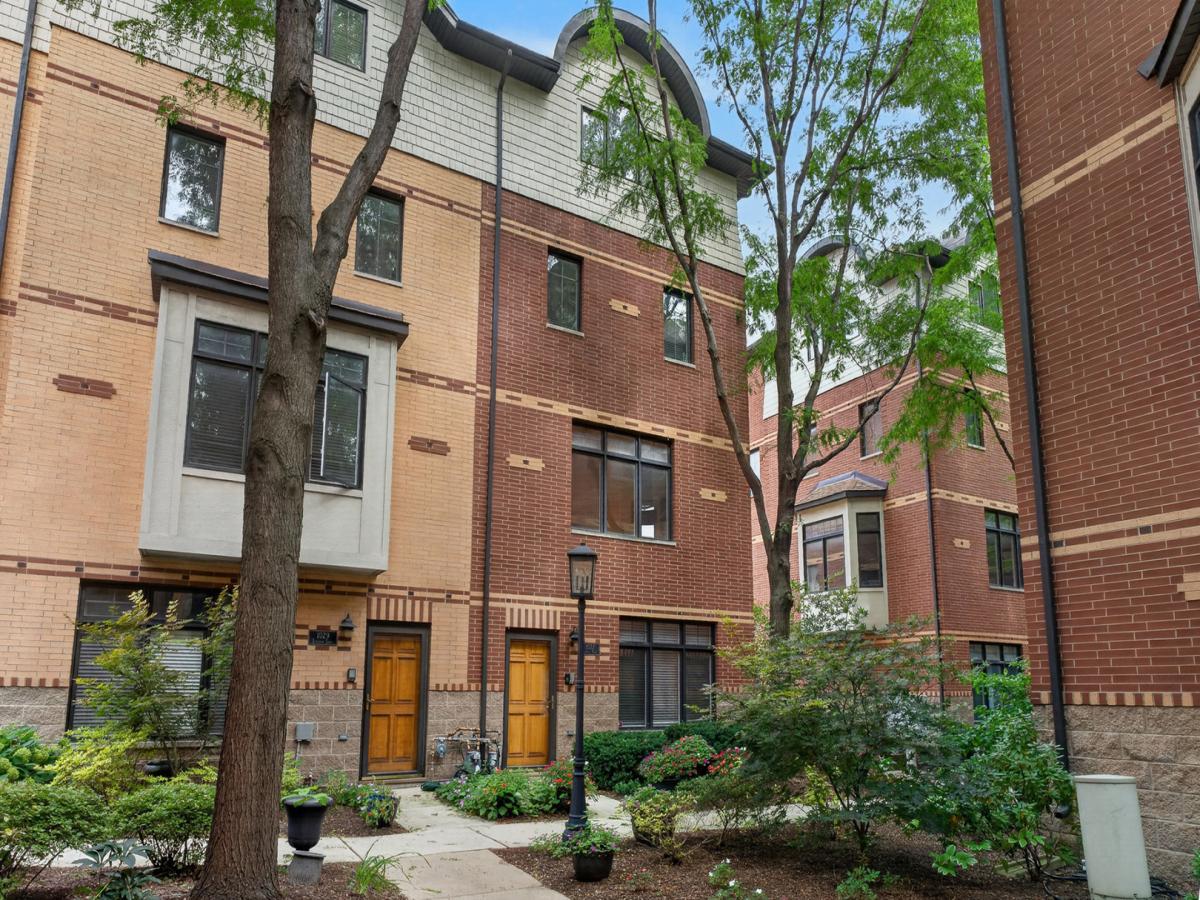
Impeccably maintained 4-level end-unit townhome with an attached 2-car garage. Flexible living spaces offer up to 4 spacious bedrooms, including 3 ensuite bedrooms. The first level features a versatile space ideal for a home office, guest room, or additional living area, with access from both the front entrance and garage. The second level features contemporary open-concept living with an expansive kitchen offering plenty of cabinetry and counter space, a large center island with seating for four, and access to a private balcony. The kitchen opens to the dining area and living room with a gas fireplace, tall windows providing plenty of natural light, and a bay window with built-in seating. A half bath completes this level. The third floor offers two ensuite bedrooms, including a fully updated primary suite with a quartz double vanity and tiled walk-in shower, along with conveniently located laundry with a newer washer and dryer (2025). The fourth level offers a large bedroom, family room, or media room with a full bath and access to a spacious private Trex deck. Additional features include oak flooring, newer neutral carpeting, gas fireplace with remote starter, and dual-zoned HVAC (2022). Excellent location close to shopping, coffee shops, restaurants, schools, parks, entertainment, and three train lines.
Property Details
Price:
$639,000
MLS #:
MRD12763737
Status:
Active
Beds:
3
Baths:
4
Type:
Single Family
Neighborhood:
oakpark
Listed Date:
Sep 25, 2026
Finished Sq Ft:
2,450
Year Built:
2005
See this Listing
Schools
School District:
200
Elementary School:
Abraham Lincoln Elementary Schoo
Middle School:
Gwendolyn Brooks Middle School
High School:
Oak Park & River Forest High Sch
Interior
Appliances
Double Oven, Range, Microwave, Dishwasher, Refrigerator, High End Refrigerator, Washer, Dryer, Disposal, Stainless Steel Appliance(s)
Bathrooms
3 Full Bathrooms, 1 Half Bathroom
Cooling
Central Air, Zoned
Fireplaces Total
1
Flooring
Hardwood, Carpet
Heating
Natural Gas, Forced Air, Sep Heating Systems – 2+, Zoned
Interior Features
Walk-In Closet(s), Open Floorplan, Dining Combo, Granite Counters
Laundry Features
Upper Level, Washer Hookup, In Unit, Laundry Closet
Exterior
Common Walls
End Unit
Construction Materials
Brick, Cedar
Exterior Features
Balcony, Roof Deck
Garage Spaces
2
Lot Features
Common Grounds
Other Structures
None
Parking Features
Concrete, Garage Door Opener, Yes, Garage Owned, Attached, Garage
Parking Spots
2
Parking Total
2
Patio And Porch Features
Deck
Window Features
Screens, Bay Window(s), Wood Frames
Financial
HOA Fee
$410
HOA Fee Frequency
Monthly
HOA Includes
Insurance, Lawn Care, Scavenger, Snow Removal
Tax Year
2025
Taxes
$12,617
Map
Community
- Address1027 Lincoln Trail Oak Park IL
- CityOak Park
- CountyCook
- Zip Code60302
Market Summary
Current real estate data for Single Family in Oak Park as of Oct 05, 2026
58
Single Family Listed
38
Avg DOM
315
Avg $ / SqFt
$681,679
Avg List Price
Property Summary
- 1027 Lincoln Trail Oak Park IL is a Single Family for sale in Oak Park, IL, 60302. It is listed for $639,000 and features 3 beds, 4 baths, and has approximately 2,450 square feet of living space, and was originally constructed in 2005. The current price per square foot is $261. The average price per square foot for Single Family listings in Oak Park is $315. The average listing price for Single Family in Oak Park is $681,679.
Similar Listings Nearby


Copyright 2026. All rights reserved.
1027 Lincoln Trail
Oak Park, IL