
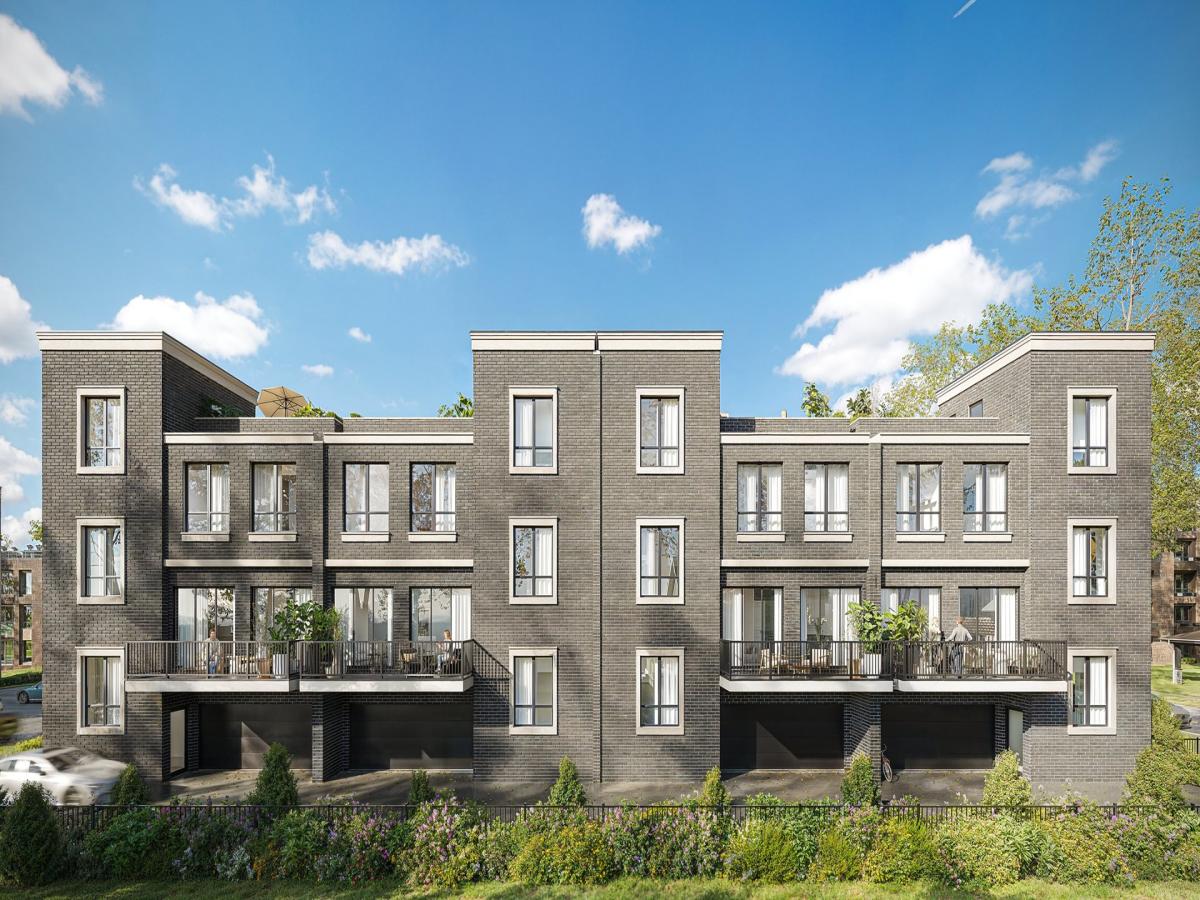
The Erie Collection – Coming Soon to Oak Park’s Historic District! Introducing an exclusive collection of four luxury townhomes offering exceptional design, premium finishes, and an unbeatable walk-to-everything location. These thoughtfully designed residences feature 3+ bedrooms, 3 full baths, 1 half bath, and an optional three-stop elevator. The flexible first-floor suite with a full bath is ideal as a guest suite, home office, fitness room, or additional living space. Designer kitchens showcase striking white soft-close cabinetry, quartz countertops, dramatic waterfall islands, and premium finishes. The luxurious primary bath features a walk-in shower with built-in bench, heated porcelain tile floors, floating vanity, comfort height toilet, while the secondary bath offers a relaxing soaking tub for a true spa-like experience. Additional features include engineered hardwood flooring throughout, private deck with 6-foot privacy fencing, spacious balcony off the kitchen, and an attached heated two-car garage with EV charging outlet. Located in one of Oak Park’s most desirable neighborhoods, The Erie Collection offers convenient access to restaurants, shopping, parks, schools, and public transportation. Three residences remain available. Contact the listing agent for floor plans, specifications, and additional information. Buyers may have the opportunity to personalize select finishes and features during pre- construction sales.
Property Details
Price:
$1,059,000
MLS #:
MRD12776831
Status:
Active Under Contract
Beds:
3
Baths:
4
Type:
Single Family
Neighborhood:
oakpark
Listed Date:
Oct 5, 2026
Finished Sq Ft:
2,913
Year Built:
2026
See this Listing
Schools
School District:
200
Elementary School:
Oliver W Holmes Elementary Schoo
Middle School:
Gwendolyn Brooks Middle School
High School:
Oak Park & River Forest High Sch
Interior
Appliances
Range, Microwave, Dishwasher, Refrigerator, Washer, Dryer, Disposal, Stainless Steel Appliance(s), Range Hood, Electric Oven, Humidifier
Bathrooms
3 Full Bathrooms, 1 Half Bathroom
Cooling
Central Air
Flooring
Laminate
Heating
Electric, Radiant Floor
Interior Features
1st Floor Bedroom, Walk-In Closet(s), High Ceilings, Open Floorplan, Dining Combo, Pantry, Quartz Counters
Laundry Features
Electric Dryer Hookup, In Unit
Exterior
Construction Materials
Brick
Exterior Features
Balcony
Garage Spaces
2
New Construction YN
1
Parking Features
Heated Garage, EV Ready, Yes, Garage Owned, Attached, Garage
Parking Spots
2
Parking Total
2
Patio And Porch Features
Deck
Financial
HOA Fee
$50
HOA Fee Frequency
Monthly
HOA Includes
Insurance, Exterior Maintenance
Tax Year
2024
Map
Community
- Address1125 Erie Street #2 Oak Park IL
- CityOak Park
- CountyCook
- Zip Code60302
Market Summary
Current real estate data for Single Family in Oak Park as of Oct 08, 2026
53
Single Family Listed
41
Avg DOM
316
Avg $ / SqFt
$690,151
Avg List Price
Property Summary
- 1125 Erie Street #2 Oak Park IL is a Single Family for sale in Oak Park, IL, 60302. It is listed for $1,059,000 and features 3 beds, 4 baths, and has approximately 2,913 square feet of living space, and was originally constructed in 2026. The current price per square foot is $364. The average price per square foot for Single Family listings in Oak Park is $316. The average listing price for Single Family in Oak Park is $690,151.
Similar Listings Nearby


Copyright 2026. All rights reserved.
1125 Erie Street #2
Oak Park, IL