
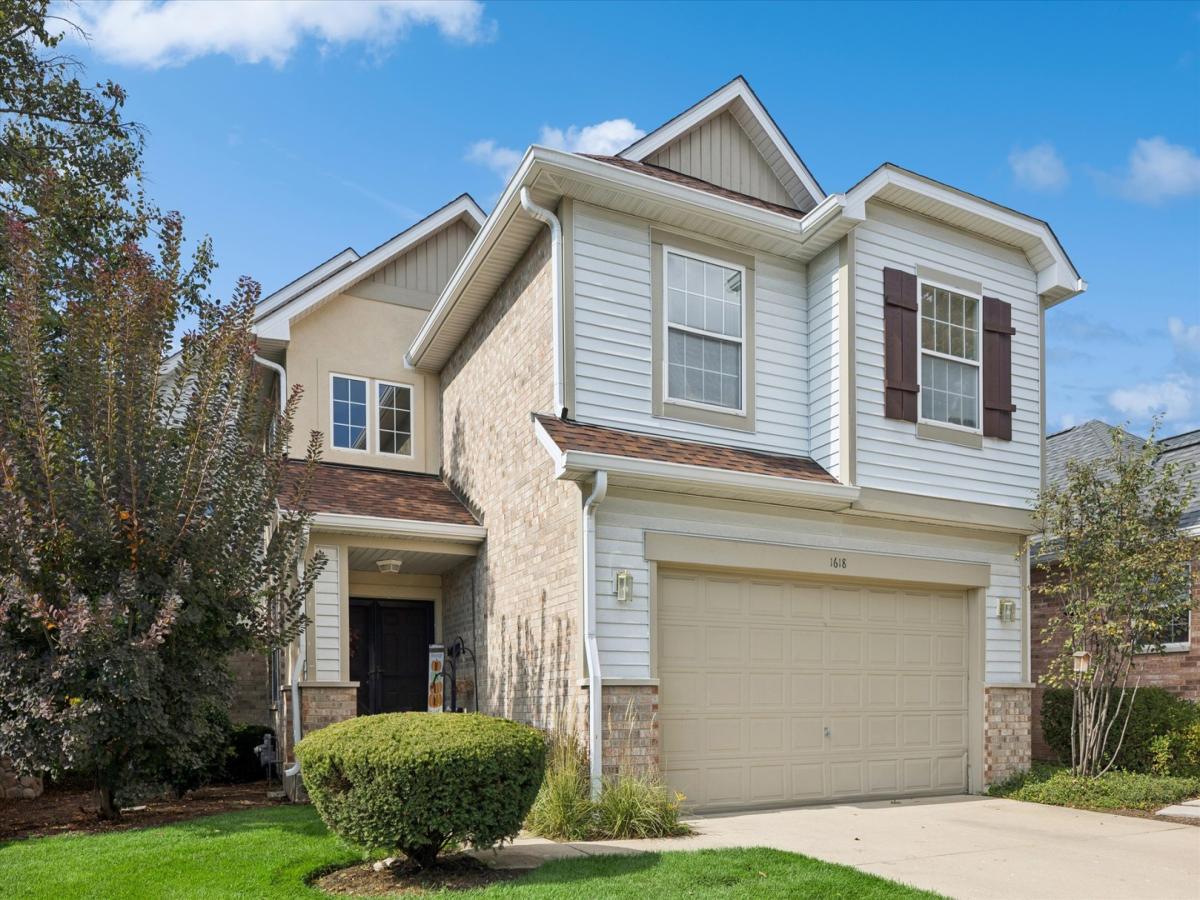
Luxury, Space, and Zero Maintenance in Oakbrook Terrace A truly rare offering! Seize the opportunity to own the magnificent “Berkshire” model-the largest and only detached single-family style townhome in this sought-after Oakbrook Terrace community. Enjoy the spacious living of a single-family home with the freedom of maintenance-free townhome convenience. Step into the welcoming, open foyer that leads to an elegant, airy, and bright floor plan. The main level is perfect for entertaining, featuring connecting living and dining rooms with dramatic vaulted ceilings, a wet bar, and a captivating two-sided fireplace. The fully applianced kitchen, boasting granite countertops, opens seamlessly into the comfortable family room. The large Master Suite provides a true sanctuary, complete with a luxurious private bath, an enormous walk-in closet, and a separate sitting room-the perfect spot to unwind at the end of the day. The home also offers two generous secondary bedrooms and a fully finished lower level. The lower level expands your living space dramatically with a large recreation room and a versatile office/guest bedroom, complete with a full bath. Outside, a private courtyard patio is ideal for dining and relaxing during the warmer months. All of this is nestled within minutes of major shopping centers, theaters, and fine dining, yet provides easy access to all major highways. This is the grand, comfortable lifestyle you’ve been waiting for. Schedule your private showing today!
Property Details
Price:
$545,000
MLS #:
MRD12761598
Status:
Active
Beds:
3
Baths:
4
Type:
Condo
Subdivision:
Berkshire
Neighborhood:
oakbrookterrace
Listed Date:
Sep 16, 2026
Finished Sq Ft:
2,174
Year Built:
1997
See this Listing
Schools
School District:
88
Interior
Appliances
Double Oven, Range, Microwave, Dishwasher, Refrigerator, Washer, Dryer, Disposal, Stainless Steel Appliance(s), Gas Cooktop, Humidifier
Bathrooms
3 Full Bathrooms, 1 Half Bathroom
Below Grade Finished Area
1006
Cooling
Central Air
Fireplaces Total
2
Flooring
Laminate
Heating
Natural Gas
Interior Features
Cathedral Ceiling(s), Wet Bar, In-Law Floorplan, Walk-In Closet(s), Bookcases, Dining Combo, Granite Counters, Pantry
Laundry Features
Upper Level, Gas Dryer Hookup, In Unit, Laundry Closet
Exterior
Community Features
Lake, Curbs, Sidewalks, Street Lights, Street Paved
Construction Materials
Vinyl Siding, Brick
Exterior Features
Lighting
Fencing
Fenced
Garage Spaces
2
Lot Features
Corner Lot, Cul-De-Sac, Landscaped
Other Structures
Pergola
Parking Features
Concrete, Garage Door Opener, Yes, Garage Owned, Attached, Garage
Parking Spots
2
Parking Total
2
Patio And Porch Features
Patio
Roof
Asphalt
View
Water
Waterfront Features
Pond
Window Features
Skylight(s), Drapes
Financial
HOA Fee
$629
HOA Fee Frequency
Monthly
HOA Includes
Insurance, Exterior Maintenance, Lawn Care, Snow Removal
Tax Year
2024
Taxes
$11,527
Map
Community
- Address1618 Astor Avenue Oakbrook Terrace IL
- SubdivisionBerkshire
- CityOakbrook Terrace
- CountyDuPage
- Zip Code60181
Market Summary
Current real estate data for Condo in Oakbrook Terrace as of Oct 06, 2026
1
Condo Listed
20
Avg DOM
251
Avg $ / SqFt
$545,000
Avg List Price
Property Summary
- Located in the Berkshire subdivision, 1618 Astor Avenue Oakbrook Terrace IL is a Condo for sale in Oakbrook Terrace, IL, 60181. It is listed for $545,000 and features 3 beds, 4 baths, and has approximately 2,174 square feet of living space, and was originally constructed in 1997. The current price per square foot is $251. The average price per square foot for Condo listings in Oakbrook Terrace is $251. The average listing price for Condo in Oakbrook Terrace is $545,000.
Similar Listings Nearby



Copyright 2026. All rights reserved.
1618 Astor Avenue
Oakbrook Terrace, IL