
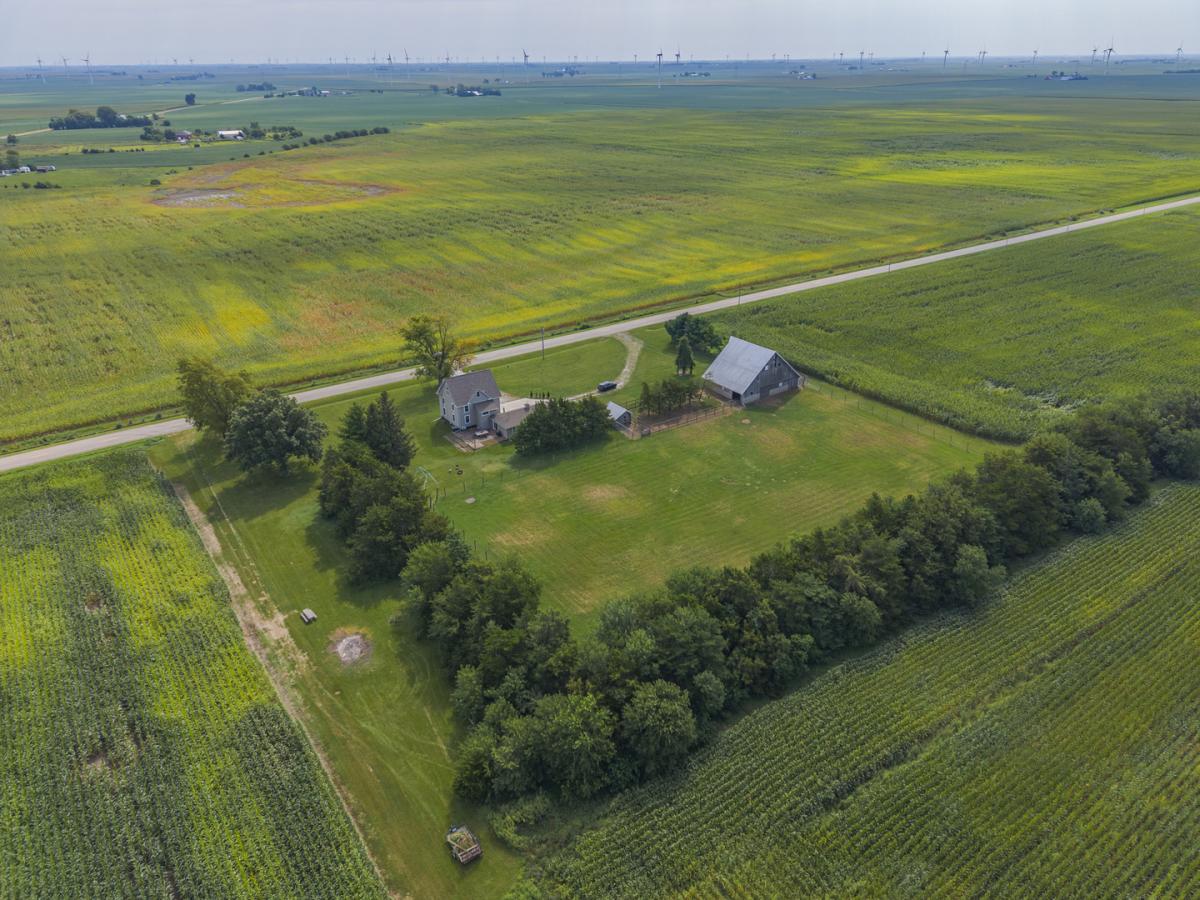
Sellers never intended on moving when they updated this absolutely stunning 4 bedroom, 3 bathroom home on 3.88 acres, completely gutted and beautifully renovated across all three floors in 2022 with quality finishes and thoughtful details throughout! Step inside through the spacious entryway with additional room that offers the perfect private office or hobby space. Sliding glass doors lead to a private patio overlooking the pasture and beautiful tree-lined windbreak. The heart of the home is the gorgeous custom kitchen featuring handcrafted cabinetry, Calacatta-style quartz countertops, farmhouse sink, large island, and beautiful wood flooring. The open layout flows into the spacious living and dining area with a gas fireplace, creating a warm and inviting space for everyday living and entertaining. A full bathroom and additional sitting area complete the main level. On the second floor you’ll find three generously sized bedrooms and a large full bathroom with convenient laundry area and custom cabinetry. Wide, open staircases and abundant natural light give the home an airy feel throughout. The entire third floor is dedicated to an impressive primary suite retreat, featuring vaulted ceilings, hardwood flooring, walk-in closet, and a private bathroom with gorgeous ceramic tile, separate shower, and soaker tub positioned to enjoy views of the property. Outside, this property is ready for animals or hobby farming with water access to the 50′ x 40′ horse barn with electric, approximately 210′ x 297′ fenced pasture with electric fencing and barn access, a 19′ x 14′ chicken house with power, and an additional metal enclosure currently used for ducks. The property also features a 2-car attached garage with new garage doors in 2026 and a new concrete driveway and front porch completed in 2024. 1st and 2nd floor spray foam insulated in 2022. Additional improvements include new windows, central air, tankless water heater, water softener and reverse osmosis system in 2022, plus updated 220-amp electrical service in 2019. Private well and septic. A truly special combination of beautifully renovated living space, acreage, and ready-to-use outbuildings!
Property Details
Price:
$450,000
MLS #:
MRD12745837
Status:
Active
Beds:
4
Baths:
3
Type:
Single Family
Neighborhood:
odell
Listed Date:
Sep 2, 2026
Finished Sq Ft:
2,817
Year Built:
1900
See this Listing
Schools
School District:
90
Elementary School:
Odell Grade School
Middle School:
Odell Grade School
High School:
Pontiac High School
Interior
Appliances
Range, Microwave, Dishwasher, Refrigerator, Washer, Dryer
Bathrooms
3 Full Bathrooms
Cooling
Central Air
Heating
Propane
Exterior
Architectural Style
Traditional
Construction Materials
Vinyl Siding
Garage Spaces
2
Parking Features
Yes, Garage Owned, Attached, Garage
Parking Spots
2
Parking Total
2
Financial
HOA Fee Frequency
Not Applicable
HOA Includes
None
Tax Year
2025
Taxes
$4,650
Map
Community
- Address24487 N 2150 East Road Odell IL
- SubdivisionNot Applicable
- CityOdell
- CountyLivingston
- Zip Code60460
Market Summary
Current real estate data for Single Family in Odell as of Oct 09, 2026
9
Single Family Listed
42
Avg DOM
141
Avg $ / SqFt
$292,355
Avg List Price
Property Summary
- Located in the Not Applicable subdivision, 24487 N 2150 East Road Odell IL is a Single Family for sale in Odell, IL, 60460. It is listed for $450,000 and features 4 beds, 3 baths, and has approximately 2,817 square feet of living space, and was originally constructed in 1900. The current price per square foot is $160. The average price per square foot for Single Family listings in Odell is $141. The average listing price for Single Family in Odell is $292,355.
Similar Listings Nearby


Copyright 2026. All rights reserved.
24487 N 2150 East Road
Odell, IL