
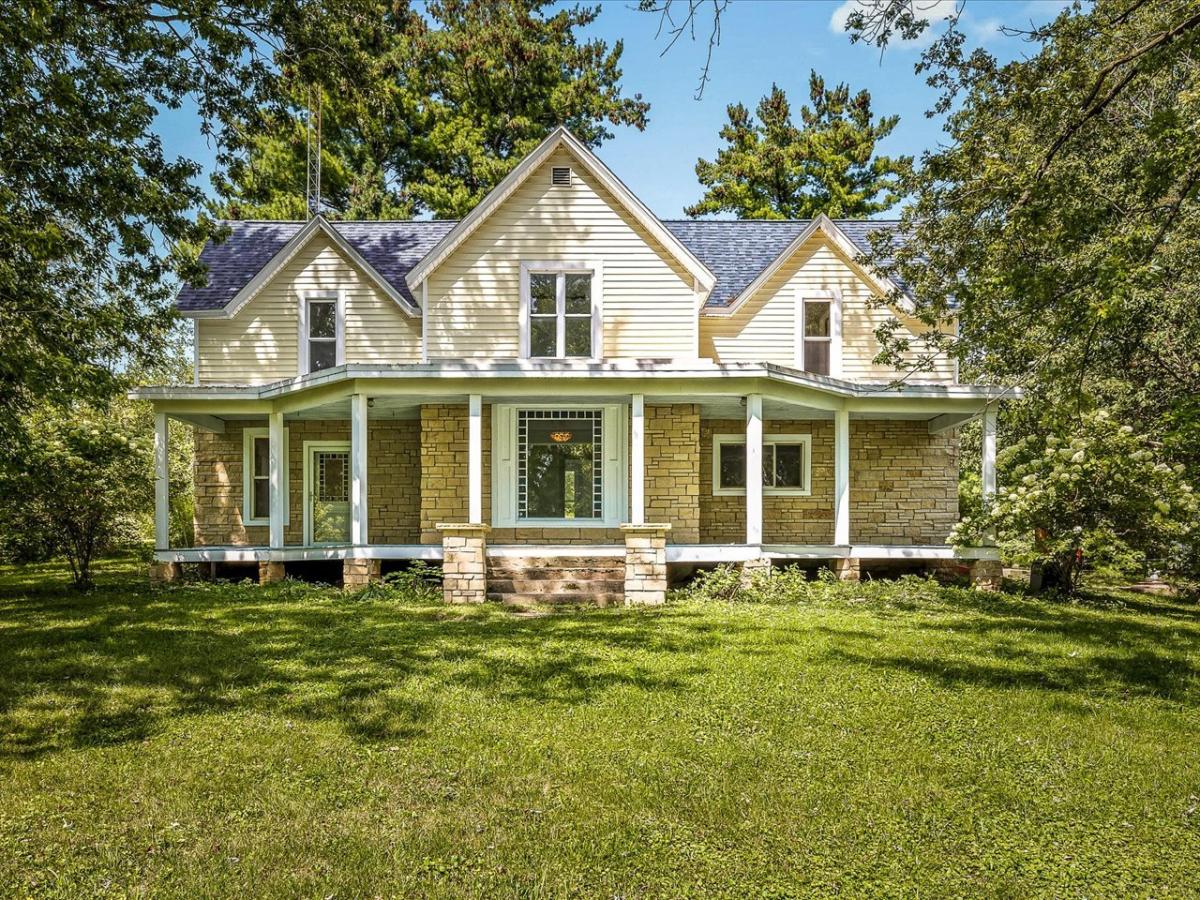
Gorgeous, SWEDISH-BUILT CROSS WING FARMHOUSE on 5.6 picturesque ACRES! The proud, original builders actually etched their names and the date the home was completed into the basement plaster -1891! This home is nearly finished and ready for its new owners to love and care for it! This beautiful historic home blends timeless craftsmanship with thoughtful modern updates. A true labor of love, the current owners have worked to preserve the character and charm while adding improvements for today’s lifestyle. Intricate woodwork, built-in bookshelves, transom windows above bedroom doors, colored leaded glass surrounding the windows, and a charming wraparound porch showcase the craftsmanship of this unique home. The spacious layout features 5 bedrooms-one on the main level and four upstairs-plus a main-level full bath and laundry. The upper-level primary suite includes a private en-suite bath and walk-in closet, while most bedrooms offer generous walk-in closets. Large rooms and abundant natural light add to the appeal. Bamboo flooring graces the living and dining rooms, with additional flooring materials ready for the new owners to complete. Numerous updates include custom-cut limestone added to the lower exterior in 2022,a completely rebuilt covered porch in 2022, roof in 2022, water heater in 2025, and a new stainless steel stove and refrigerator in 2026. Dishwasher replaced in 2020. Furnace and central air are approximately 7-8 years old, and the well was replaced in 2010. All new Feldco windows in 2021 except one window. The extra-deep 2+ car garage was completely reconstructed with Wick Steel in 2026, offering excellent space for vehicles, equipment, hobbies, or storage. The 5.6-acre property also features additional outbuildings, a creek flowing toward the back of the property, abundant berry bushes, and multiple walking paths to explore the grounds. A rare opportunity to own a character-filled Swedish farmhouse with acreage, history, and room to finish making it your own!
Property Details
Price:
$342,900
MLS #:
MRD12750094
Status:
Active
Beds:
5
Baths:
2
Type:
Single Family
Neighborhood:
orangeville
Listed Date:
Sep 2, 2026
Finished Sq Ft:
1,920
Year Built:
1891
See this Listing
Schools
School District:
203
Interior
Bathrooms
2 Full Bathrooms
Cooling
Central Air
Heating
Propane, Forced Air
Interior Features
1st Floor Bedroom, 1st Floor Full Bath, Built-in Features, Walk-In Closet(s), Bookcases, Historic/Period Mlwk, Separate Dining Room, Pantry
Laundry Features
Main Level
Exterior
Architectural Style
Farmhouse
Construction Materials
Vinyl Siding, Stone
Garage Spaces
2
Other Structures
Outbuilding
Parking Features
Garage Door Opener, Yes, Detached, Garage
Parking Spots
2
Parking Total
2
Financial
HOA Fee Frequency
Not Applicable
HOA Includes
None
Tax Year
2025
Taxes
$4,514
Map
Community
- Address1112 W Saint James Road Orangeville IL
- CityOrangeville
- CountyStephenson
- Zip Code61060
Market Summary
Current real estate data for Single Family in Orangeville as of Oct 08, 2026
2
Single Family Listed
115
Avg DOM
169
Avg $ / SqFt
$271,450
Avg List Price
Property Summary
- 1112 W Saint James Road Orangeville IL is a Single Family for sale in Orangeville, IL, 61060. It is listed for $342,900 and features 5 beds, 2 baths, and has approximately 1,920 square feet of living space, and was originally constructed in 1891. The current price per square foot is $179. The average price per square foot for Single Family listings in Orangeville is $169. The average listing price for Single Family in Orangeville is $271,450.
Similar Listings Nearby

Copyright 2026. All rights reserved.
1112 W Saint James Road
Orangeville, IL