
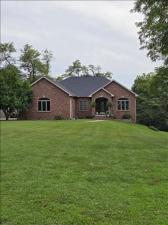
Rare opportunity in the desirable Coulter’s Mill area! This beautifully updated 5-bedroom, 3-bath home offers approximately 4,316 sq. ft. of finished living space on 2.17 wooded acres in Whitmore Township. The spacious, move-in-ready interior has been extensively remodeled and updated, featuring granite countertops, newer appliances, bamboo flooring throughout the main living areas, updated flooring, paint, lighting and fixtures, and plenty of room for both everyday living and entertaining. The finished walkout lower level provides additional living and recreation space along with approximately 1,200 sq. ft. of storage and convenient garage-door access, offering excellent flexibility for hobbies, equipment or a potential additional garage bay. Outside is where this property truly stands apart. Enjoy the peaceful wooded setting from the 1216 screened porch and adjoining 1216 sun deck, or spend summer days around the above-ground pool and expansive deck. Seasonal views of the nearby Sangamon River add to the private country atmosphere. A huge 4664 outbuilding provides nearly 3,000 sq. ft. of additional space with a concrete floor, insulated walls, wood-burning stove, electrical service and a separate 1224 insulated room-ideal for a workshop, vehicles, equipment, hobbies or storage. Additional highlights include an attached 2-car garage, concrete driveway, newer roof and newer kitchen appliances. Properties combining over 4,300 sq. ft. of living space, 5 bedrooms, acreage, extensive outdoor living and a shop of this size are difficult to find. Enjoy privacy and space while remaining convenient to Oreana, Decatur and surrounding communities. Schedule your private showing today.
Property Details
Price:
$535,000
MLS #:
MRD12778359
Status:
Active
Beds:
4
Baths:
3
Type:
Single Family
Neighborhood:
oreana
Listed Date:
Oct 6, 2026
Finished Sq Ft:
4,316
Year Built:
1999
See this Listing
Schools
School District:
1
Elementary School:
Argenta-Oreana Elementary
Middle School:
Argenta-Oreana Jr High School
High School:
Argenta-Oreana High School
Interior
Appliances
Range, Microwave, Dishwasher, Refrigerator, Washer, Dryer, Disposal, Stainless Steel Appliance(s), Cooktop, Oven, Range Hood
Bathrooms
3 Full Bathrooms
Cooling
Central Air
Fireplaces Total
2
Flooring
Hardwood
Heating
Natural Gas, Electric, Forced Air
Interior Features
1st Floor Bedroom, 1st Floor Full Bath
Laundry Features
Main Level
Exterior
Accessibility Features
Door Width 32 Inches or More, Hall Width 36 Inches or More, Pocket Door(s), Swing In Door(s), Lever Door Handles, Low Pile Carpeting
Architectural Style
Traditional, Ranch
Community Features
Pool
Construction Materials
Vinyl Siding, Steel Siding, Brick
Garage Spaces
3
Lot Features
Wooded
Other Structures
Shed(s)
Parking Features
Concrete, Gravel, Garage Door Opener, Garage, Yes, Garage Owned, Attached, Detached
Parking Spots
3
Parking Total
3
Patio And Porch Features
Deck, Patio, Porch, Screened
Roof
Asphalt, Metal
View
Water
Waterfront Features
River Front
Financial
HOA Fee Frequency
Not Applicable
HOA Includes
None
Tax Year
2025
Taxes
$9,046
Map
Community
- Address5405 Ryan Drive Oreana IL
- CityOreana
- CountyMacon
- Zip Code62554
Market Summary
Current real estate data for Single Family in Oreana as of Oct 15, 2026
4
Single Family Listed
43
Avg DOM
141
Avg $ / SqFt
$323,225
Avg List Price
Property Summary
- 5405 Ryan Drive Oreana IL is a Single Family for sale in Oreana, IL, 62554. It is listed for $535,000 and features 4 beds, 3 baths, and has approximately 4,316 square feet of living space, and was originally constructed in 1999. The current price per square foot is $124. The average price per square foot for Single Family listings in Oreana is $141. The average listing price for Single Family in Oreana is $323,225.
Similar Listings Nearby

Copyright 2026. All rights reserved.
5405 Ryan Drive
Oreana, IL