
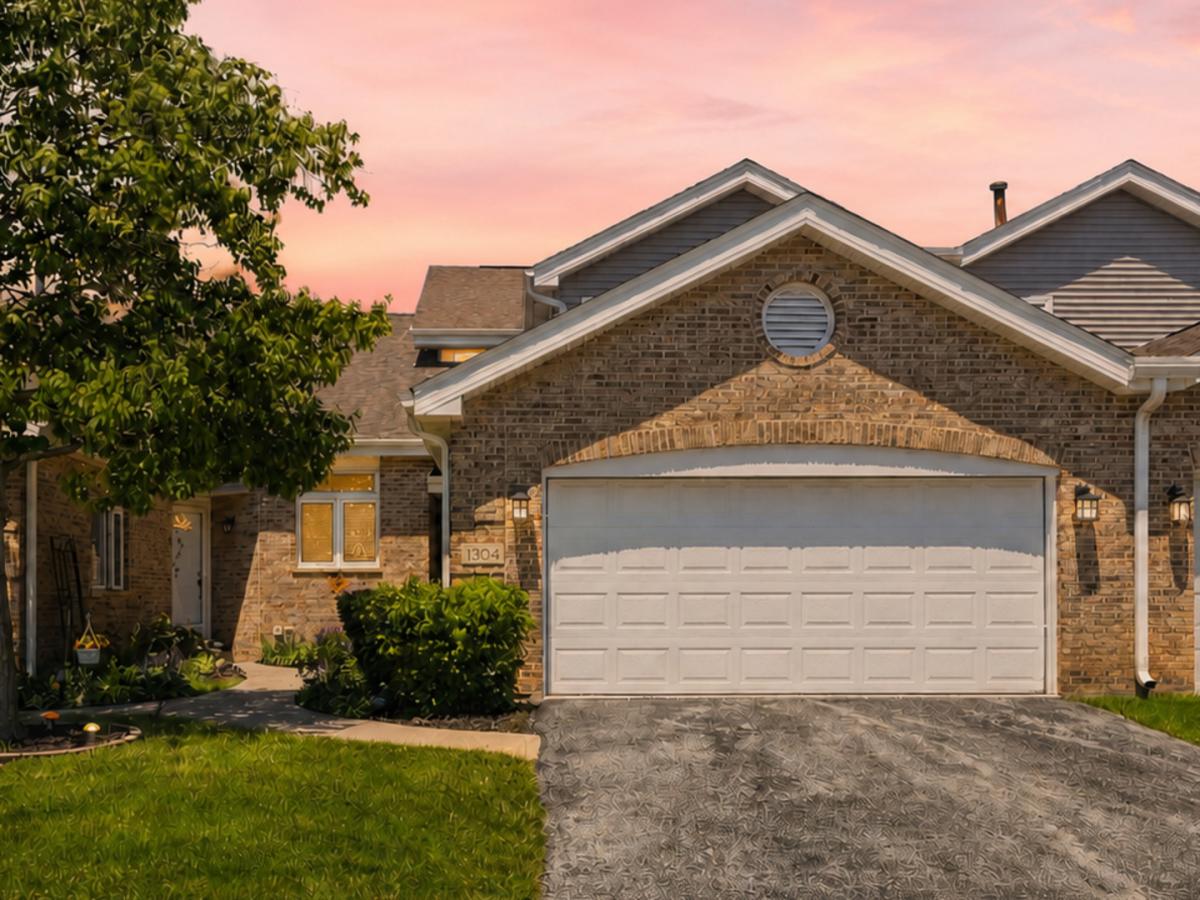
A thoughtful re-design comes together in this completely remodeled Orland Park townhome! The 90’s are gone and the modern open Layout now shines with a gorgeous new kitchen, flooring, and modern electric fireplace! This townhome offers 4 bedrooms (2 up, 1 main, and 1 lower), 3 full bathrooms, a finished basement, and a 2-car garage. From the moment you step inside, you’ll appreciate the open-concept floor plan opened to maximize natural light and flow throughout the home. The stunning custom kitchen serves as the centerpiece of the main level, featuring fully customized soft-close cabinetry, granite countertops, designer tile backsplash, and all-new stainless steel appliances. Beautiful waterproof luxury vinyl plank flooring extends throughout the main level and finished basement, providing both durability and modern appeal. The flexible floor plan includes a rare main-level bedroom and full bathroom, perfect for related living, guests, or a home office. Upstairs, the spacious primary suite offers a true retreat with a luxurious spa-inspired bathroom featuring granite countertops, marble flooring, an oversized spa like walk-in shower, and a full-body shower system designed for everyday comfort. An additional bedroom and full bath complete the upper level. The fully finished basement adds exceptional living space with a large recreation room and a fourth bedroom, creating endless possibilities for entertaining, hobbies, fitness, or extended living arrangements. The new in-unit laundry has new appliances, utility sink, and new cabinetry. Outside, enjoy the privacy of the welcoming front entrance and relax on the beautiful rear patio surrounded by recently updated landscaping. With every major finish thoughtfully updated, this move-in-ready home offers the perfect combination of luxury finishes, functional living space, and an unbeatable Orland Park location close to shopping, dining, parks, and transportation. Simply unpack and enjoy. Siding & Gutters 2025. Roof and HVAC apx 2015.
Property Details
Price:
$392,500
MLS #:
MRD12717922
Status:
Active Under Contract
Beds:
3
Baths:
3
Type:
Single Family
Neighborhood:
orlandpark
Listed Date:
Jul 28, 2026
Finished Sq Ft:
1,776
Year Built:
1990
See this Listing
Schools
School District:
230
Interior
Bathrooms
3 Full Bathrooms
Cooling
Central Air
Heating
Natural Gas
Exterior
Construction Materials
Brick
Garage Spaces
2
Parking Features
Yes, Attached, Garage
Parking Spots
2
Parking Total
2
Roof
Asphalt
Financial
HOA Fee
$229
HOA Fee Frequency
Monthly
HOA Includes
Insurance, Lawn Care, Snow Removal
Tax Year
2023
Taxes
$5,927
Map
Community
- Address11304 Brook Crossing Court Orland Park IL
- CityOrland Park
- CountyCook
- Zip Code60467
Market Summary
Current real estate data for Single Family in Orland Park as of Oct 11, 2026
168
Single Family Listed
42
Avg DOM
244
Avg $ / SqFt
$651,797
Avg List Price
Property Summary
- 11304 Brook Crossing Court Orland Park IL is a Single Family for sale in Orland Park, IL, 60467. It is listed for $392,500 and features 3 beds, 3 baths, and has approximately 1,776 square feet of living space, and was originally constructed in 1990. The current price per square foot is $221. The average price per square foot for Single Family listings in Orland Park is $244. The average listing price for Single Family in Orland Park is $651,797.
Similar Listings Nearby



Copyright 2026. All rights reserved.
11304 Brook Crossing Court
Orland Park, IL