
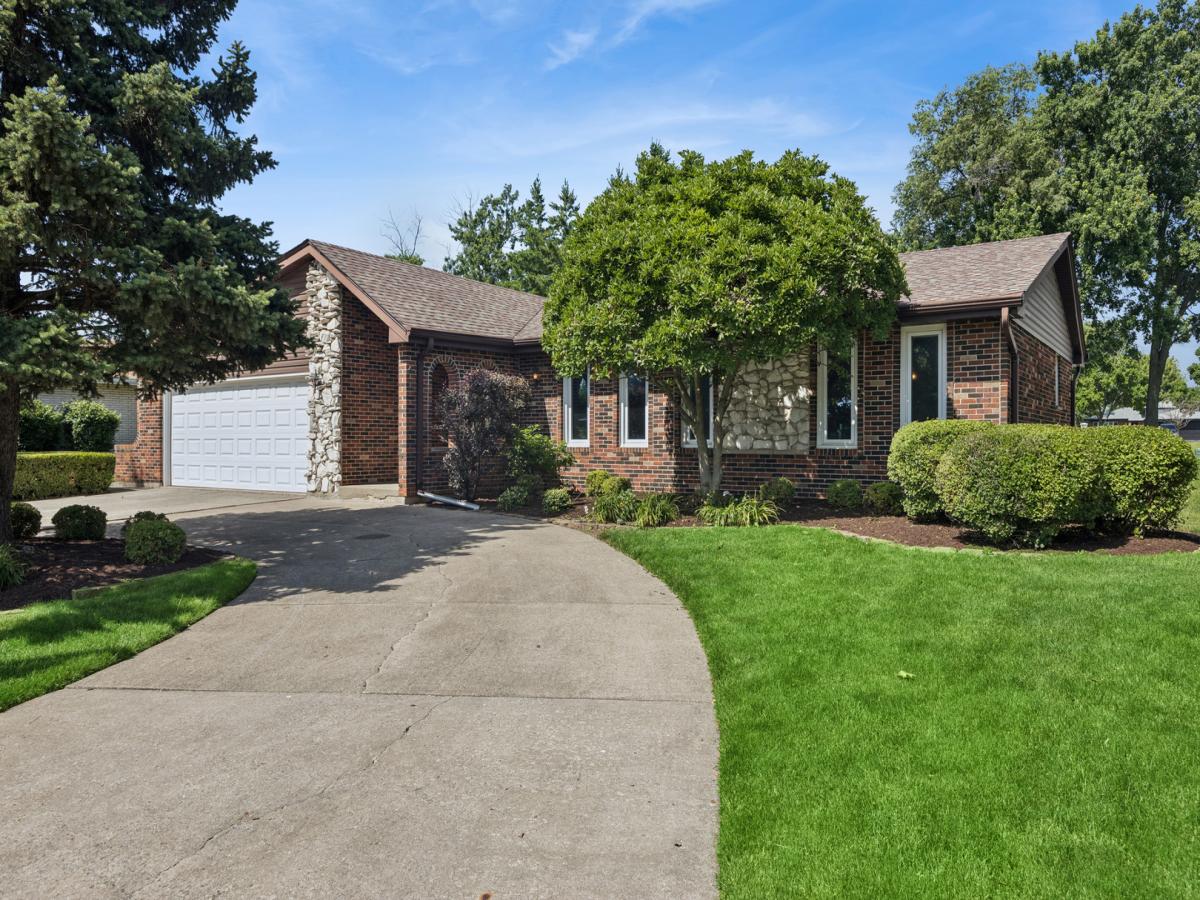
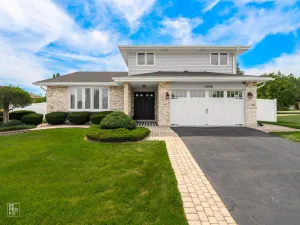
Welcome Home to Space, Comfort & Unforgettable Sunset Views! Nestled on a quiet cul-de-sac and within walking distance to schools, this beautifully maintained and thoughtfully updated brick raised ranch offers the perfect blend of comfort, functionality, and location. Featuring 4 generously sized bedrooms on the main level and 1 bedroom in the lower level with 2 bathrooms, including a private primary suite with its own full bath, this home is designed to accommodate today’s lifestyle. From the moment you arrive, the circular concrete driveway provides impressive curb appeal and abundant guest parking. Inside, you’ll discover spacious living areas ideal for both everyday living and entertaining. The bright, inviting kitchen flows effortlessly into the family room, where a cozy fireplace creates the perfect gathering space. Step outside to the expansive deck and enjoy seamless indoor-outdoor living while overlooking one of the property’s most exceptional features. Set on an oversized quarter-acre lot, the backyard offers a rare sense of openness and privacy as it backs to a vast grassy area with breathtaking sunset views. Whether hosting summer barbecues or simply unwinding at the end of the day, this outdoor setting is truly special. The fully finished basement adds incredible versatility with abundant space for recreation, hobbies, a home office, fitness area, or guest accommodations. Already plumbed for an additional bathroom, it also offers exciting future expansion possibilities. With its spacious layout, thoughtful updates, oversized lot, finished basement, and desirable cul-de-sac location, this home delivers the space and lifestyle today’s buyers are searching for. Opportunities like this don’t come along often! Please contact listing agent to schedule a showing. Lawn mower not included. Multiple Offers Received. Seller will not be reviewing any offers tomorrow due to the July 4th holiday. Seller requesting ***HIGHEST AND BEST DUE BY SUNDAY AT 12PM.***
Property Details
Price:
$450,000
MLS #:
MRD12680474
Status:
Pending
Beds:
5
Baths:
2
Type:
Single Family
Neighborhood:
orlandpark
Listed Date:
Jul 1, 2026
Finished Sq Ft:
1,933
Year Built:
1978
See this Listing
Schools
School District:
230
Elementary School:
Prairie Elementary School
Middle School:
Jerling Junior High School
High School:
Carl Sandburg High School
Interior
Bathrooms
2 Full Bathrooms
Cooling
Central Air
Fireplaces Total
1
Heating
Natural Gas, Forced Air
Exterior
Architectural Style
Contemporary, Step Ranch
Community Features
Water Rights, Curbs, Sidewalks, Street Lights, Street Paved
Construction Materials
Brick
Garage Spaces
2.5
Lot Features
Landscaped, Rear of Lot, Backs to Open Grnd
Parking Features
Concrete, Garage Door Opener, Yes, Garage Owned, Attached, Garage
Parking Spots
25
Parking Total
2.5
Patio And Porch Features
Deck, Patio
Roof
Asphalt
Financial
HOA Fee Frequency
Not Applicable
HOA Includes
None
Tax Year
2023
Taxes
$7,516
Map
Community
- Address Orland Park IL
- CityOrland Park
- CountyCook
- Zip Code60462
Market Summary
Current real estate data for Single Family in Orland Park as of Oct 15, 2026
171
Single Family Listed
43
Avg DOM
243
Avg $ / SqFt
$650,349
Avg List Price
Property Summary
- Orland Park IL is a Single Family for sale in Orland Park, IL, 60462. It is listed for $450,000 and features 5 beds, 2 baths, and has approximately 1,933 square feet of living space, and was originally constructed in 1978. The current price per square foot is $233. The average price per square foot for Single Family listings in Orland Park is $243. The average listing price for Single Family in Orland Park is $650,349.
Similar Listings Nearby


Copyright 2026. All rights reserved.
Orland Park, IL