
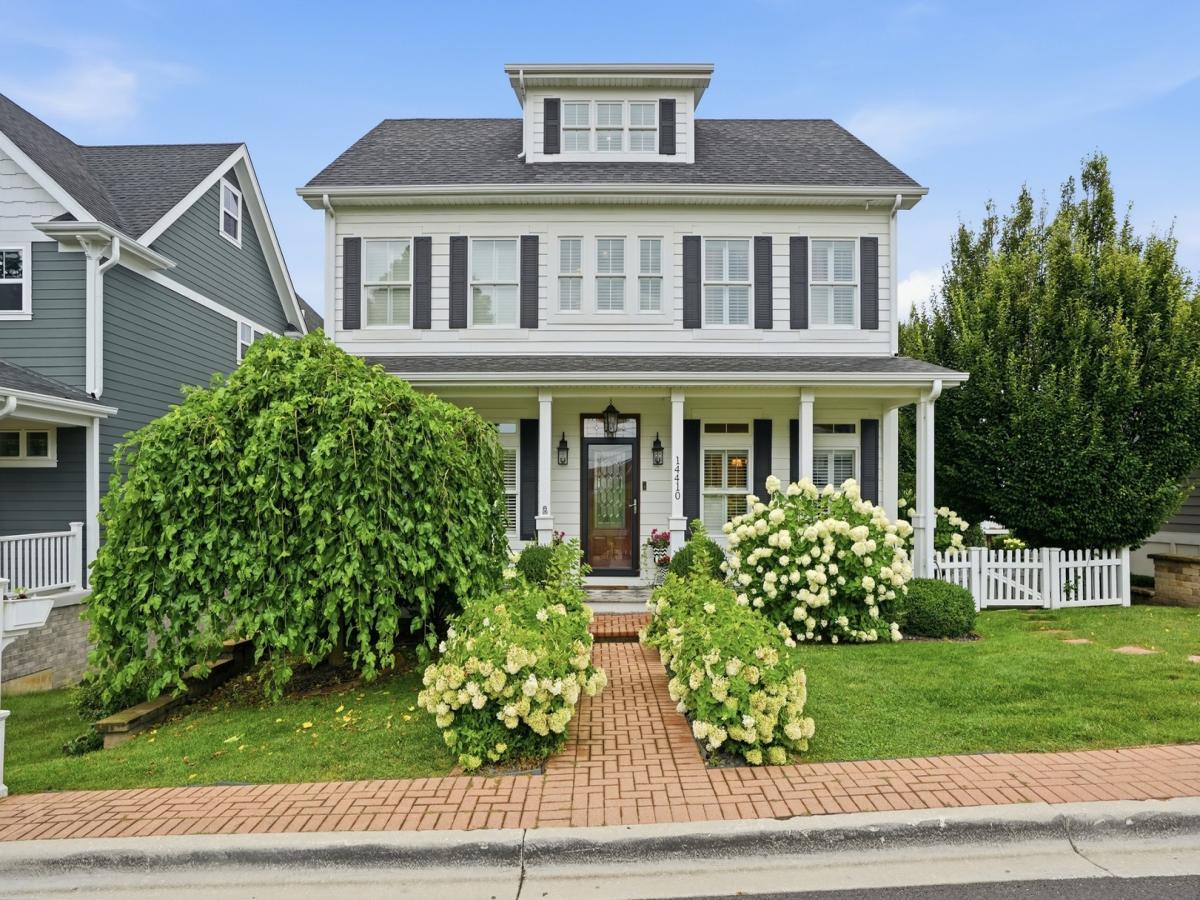
Absolutely stunning! Modern Farmhouse W Classic Colonial influences right out of a Story Book! This 4 Bedroom, 3.5 Bathroom Masterpiece has Front & Rear covered porches, Detached 2.5 car garage W Finished office/Flex space above, Full walk-out basement W direct access to lower level paver patio & FENCED yard! All in the heart of Historic DOWNTOWN Old Orland! Walking distance to amazing Shopping, Dining, Award winning schools & METRA! This spacious floor plan spans over 4,000 Sq Ft of finished living space & features a stunning chefs kitchen W gleaming white custom cabinetry, huge island W breakfast bar, commercial grade Thermador range W hood, walk-in pantry & quartz countertops, Main floor office W coffered ceiling, Formal Living & Dining rooms, Family room W full wall wainscotting, custom knee walls, & fireplace, Mudroom W built-in lockers & direct access to covered rear deck, Large Master bedroom W dual closets & custom organizers, Ensuite master bathroom W heated floors, double bowl sinks, walk-in shower & separate tub, Bedrooms 2 & 3 separated by Jack & Jill Bathroom, Bedroom 4 W convenient access to full hall bathroom W tub/shower combo, Private staircase leads to huge 3rd floor bonus room, Amazing finished Office/Flex space above huge 27×21 detached garage W separate heating & air, Nicely sized FENCED yard W paver walkway, patio & direct access to covered deck! Custom features that cannot be duplicated in a GEM of a location! Come see today!
Property Details
Price:
$899,000
MLS #:
MRD12729857
Status:
Active Under Contract
Beds:
4
Baths:
4
Type:
Single Family
Neighborhood:
orlandpark
Listed Date:
Aug 21, 2026
Finished Sq Ft:
4,149
Year Built:
2016
See this Listing
Schools
School District:
230
Elementary School:
Orland Park Elementary School
Middle School:
Orland Junior High School
High School:
Carl Sandburg High School
Interior
Appliances
Double Oven, Range, Microwave, Dishwasher, Refrigerator, High End Refrigerator, Washer, Dryer, Disposal, Stainless Steel Appliance(s), Range Hood, Humidifier
Bathrooms
3 Full Bathrooms, 1 Half Bathroom
Cooling
Central Air, Zoned
Fireplaces Total
1
Flooring
Hardwood
Heating
Natural Gas, Forced Air, Sep Heating Systems – 2+, Zoned
Interior Features
Built-in Features, Walk-In Closet(s), Beamed Ceilings, Open Floorplan, Separate Dining Room, Pantry, Quartz Counters
Laundry Features
Upper Level, Gas Dryer Hookup, In Unit
Exterior
Architectural Style
Farmhouse
Community Features
Park, Curbs, Sidewalks, Street Lights, Street Paved
Construction Materials
Brick, Fiber Cement
Fencing
Fenced
Garage Spaces
2.5
Lot Features
Landscaped
Parking Features
Concrete, Garage Door Opener, Heated Garage, Yes, Garage Owned, Detached, Garage
Parking Spots
25
Parking Total
2.5
Patio And Porch Features
Deck, Patio, Porch
Roof
Asphalt
Window Features
Screens, Drapes, Double Pane Windows, ENERGY STAR Qualified Windows
Financial
HOA Fee Frequency
Not Applicable
HOA Includes
None
Tax Year
2023
Taxes
$16,517
Map
Community
- Address14410 3RD Avenue Orland Park IL
- CityOrland Park
- CountyCook
- Zip Code60462
Market Summary
Current real estate data for Single Family in Orland Park as of Oct 06, 2026
171
Single Family Listed
40
Avg DOM
245
Avg $ / SqFt
$648,420
Avg List Price
Property Summary
- 14410 3RD Avenue Orland Park IL is a Single Family for sale in Orland Park, IL, 60462. It is listed for $899,000 and features 4 beds, 4 baths, and has approximately 4,149 square feet of living space, and was originally constructed in 2016. The current price per square foot is $217. The average price per square foot for Single Family listings in Orland Park is $245. The average listing price for Single Family in Orland Park is $648,420.
Similar Listings Nearby





Copyright 2026. All rights reserved.
14410 3RD Avenue
Orland Park, IL