
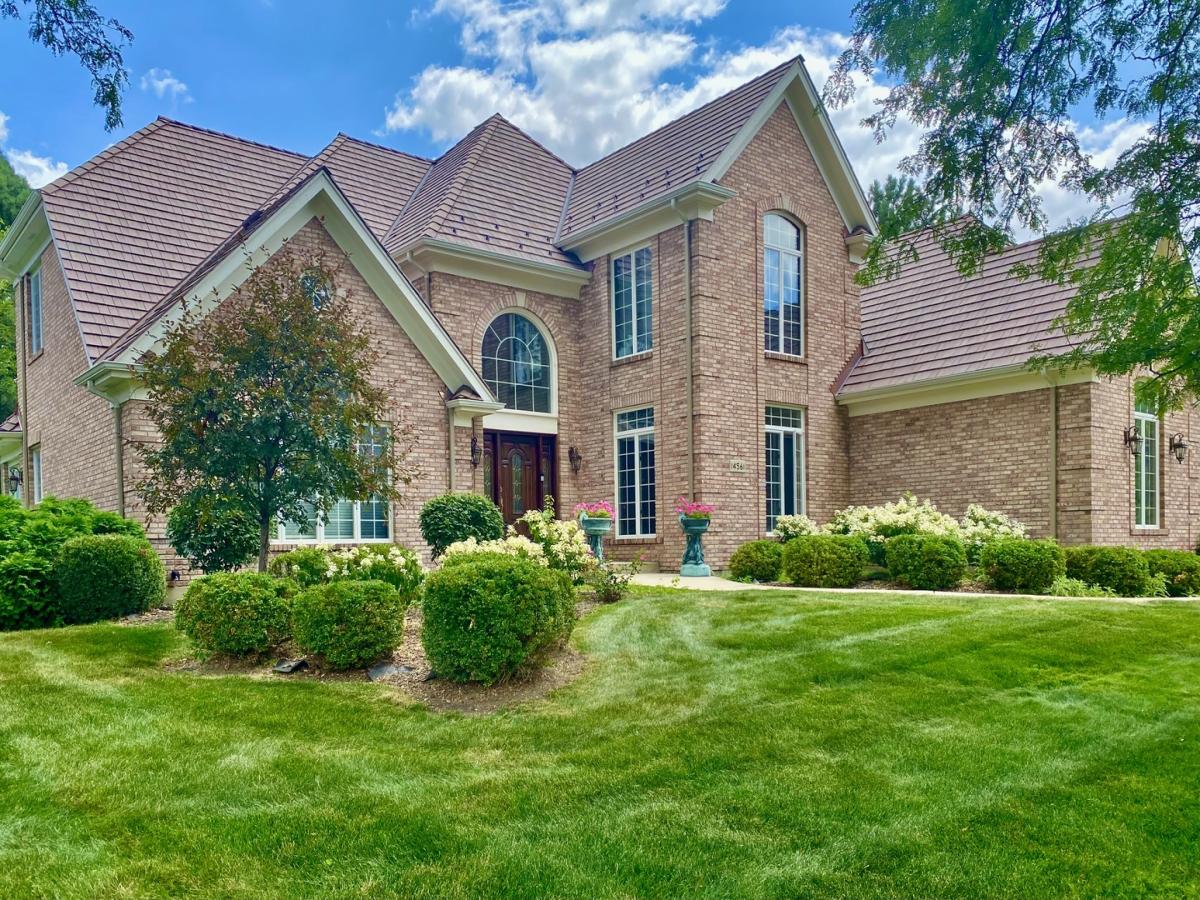
Enjoy the perfect blend of main-floor convenience and spacious two-story living in this exceptional home overlooking the golf course in the prestigious Crystal Tree gated community. Situated on a premium homesite with fairway views, this thoughtfully designed residence offers the highly sought-after main-level primary suite, luxury bath, and first-floor laundry-allowing you to enjoy everyday living without ever needing to use the second floor. A dramatic 23-foot foyer welcomes you into an impressive open-concept floor plan featuring a soaring two-story great room with a stunning stone fireplace, wet bar, and walls of windows showcasing picturesque golf course views. The spacious kitchen offers generous cabinetry layout, a center island, and a dining area surrounded by windows. The luxurious main-floor primary suite serves as a private retreat with a sitting area, cozy fireplace, spa-inspired bath, and an oversized walk-in closet. The first floor also includes elegant formal living and dining rooms along with a conveniently located laundry room. Upstairs, you’ll find the ideal layout for family and guests, featuring three generously sized bedrooms, two full bathrooms, and a versatile loft/bridge overlooking the great room, currently used as a piano area. The finished lower level expands your living space with an impressive 50-foot recreation room, a full bath, and abundant unfinished storage space. Completing this exceptional property are an oversized deck perfect for entertaining, a three-car side-load garage, and breathtaking golf course views. This home truly offers the rare combination of ranch-style convenience for everyday living with the flexibility and space of a traditional two-story design and a brand New “Davinci” Roof!
Property Details
Price:
$899,000
MLS #:
MRD12709515
Status:
Active
Beds:
4
Baths:
5
Type:
Single Family
Subdivision:
Crystal Tree
Neighborhood:
orlandpark
Listed Date:
Jul 23, 2026
Finished Sq Ft:
4,400
Year Built:
1993
See this Listing
Schools
School District:
230
High School:
Carl Sandburg High School
Interior
Appliances
Double Oven, Microwave, Dishwasher, Refrigerator, Disposal, Trash Compactor, Humidifier
Bathrooms
4 Full Bathrooms, 1 Half Bathroom
Cooling
Central Air
Fireplaces Total
3
Heating
Natural Gas, Forced Air, Sep Heating Systems – 2+
Interior Features
Cathedral Ceiling(s), Wet Bar, 1st Floor Bedroom
Laundry Features
Main Level
Exterior
Architectural Style
French Provincial
Community Features
Curbs, Gated, Sidewalks, Street Lights, Street Paved
Construction Materials
Brick
Garage Spaces
3
Lot Features
On Golf Course
Parking Features
Asphalt, Side Driveway, Garage Door Opener, Yes, Garage Owned, Attached, Garage
Parking Spots
3
Parking Total
3
Patio And Porch Features
Deck
Roof
Shake
Window Features
Screens, Skylight(s)
Financial
HOA Fee
$206
HOA Fee Frequency
Monthly
HOA Includes
Insurance, Security
Tax Year
2023
Taxes
$16,590
Map
Community
- Address14561 Crystal Tree Drive Orland Park IL
- SubdivisionCrystal Tree
- CityOrland Park
- CountyCook
- Zip Code60462
Market Summary
Current real estate data for Single Family in Orland Park as of Oct 04, 2026
172
Single Family Listed
42
Avg DOM
244
Avg $ / SqFt
$643,224
Avg List Price
Property Summary
- Located in the Crystal Tree subdivision, 14561 Crystal Tree Drive Orland Park IL is a Single Family for sale in Orland Park, IL, 60462. It is listed for $899,000 and features 4 beds, 5 baths, and has approximately 4,400 square feet of living space, and was originally constructed in 1993. The current price per square foot is $204. The average price per square foot for Single Family listings in Orland Park is $244. The average listing price for Single Family in Orland Park is $643,224.
Similar Listings Nearby


Copyright 2026. All rights reserved.
14561 Crystal Tree Drive
Orland Park, IL