
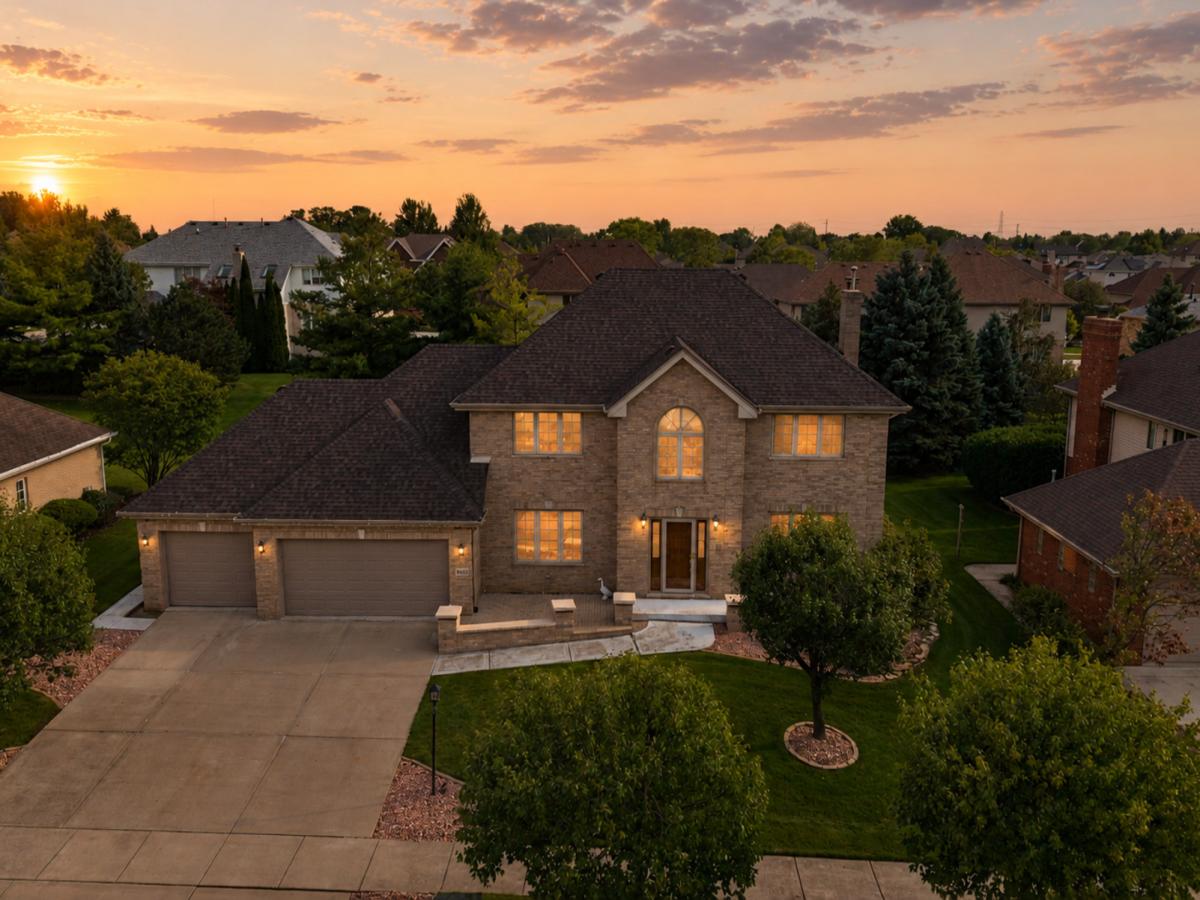
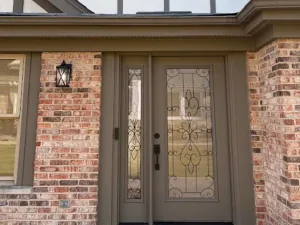
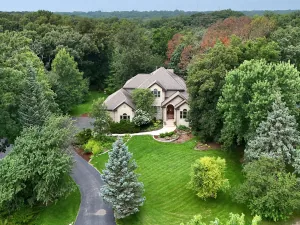
Welcome to 10433 Amber Lane, located in the highly desirable Eagle Ridge Estates III subdivision-a beautifully expanded and inviting home where space, comfort, and lifestyle come together effortlessly. Offering 6 bedrooms, 3.5 bathrooms, a finished basement, and a bright, welcoming sunroom, this residence is designed to accommodate the way you truly want to live-whether that means hosting gatherings, supporting multigenerational living, or simply enjoying room to grow. From the moment you step inside, you’re greeted by light-filled living spaces that flow naturally from room to room, creating an atmosphere that feels both open and connected. The main level is perfect for everyday living and entertaining alike, while the sunroom becomes a true retreat-an ideal spot to start your mornings with coffee, unwind with a good book, or enjoy time with family and friends year-round. Upstairs, you’ll find generously sized bedrooms that offer incredible flexibility, easily adapting to your needs as comfortable sleeping spaces, private home offices, or welcoming guest rooms. The finished basement extends the home’s livability even further, providing a versatile space that can serve as a cozy family room, vibrant play area, home gym, or private suite for guests. Set on a well-maintained lot in a highly desirable Orland Park location, this home places you close to shopping, dining, parks, and everyday conveniences, making life both easy and enjoyable. With its impressive space, thoughtful layout, and unbeatable location, 10433 Amber Lane is more than just a house-it’s the lifestyle you’ve been waiting for. Schedule your private showing today and experience it for yourself.
Property Details
Price:
$789,000
MLS #:
MRD12777026
Status:
Active
Beds:
4
Baths:
4
Type:
Single Family
Subdivision:
Eagle Ridge
Neighborhood:
orlandpark
Listed Date:
Oct 5, 2026
Finished Sq Ft:
5,520
Year Built:
1998
See this Listing
Schools
School District:
230
Middle School:
Century Junior High School
High School:
Carl Sandburg High School
Interior
Bathrooms
3 Full Bathrooms, 1 Half Bathroom
Below Grade Finished Area
2340
Cooling
Central Air
Fireplaces Total
1
Flooring
Hardwood
Heating
Natural Gas
Laundry Features
In Unit
Exterior
Construction Materials
Brick
Garage Spaces
3
Parking Features
Concrete, Garage Door Opener, Heated Garage, Garage, Yes, Garage Owned, Attached, Driveway, Owned
Parking Spots
9
Parking Total
9
Patio And Porch Features
Patio
Window Features
Skylight(s)
Financial
HOA Fee Frequency
Not Applicable
HOA Includes
None
Tax Year
2025
Taxes
$11,830
Map
Community
- Address10433 Amber Lane Orland Park IL
- SubdivisionEagle Ridge
- CityOrland Park
- CountyCook
- Zip Code60467
Market Summary
Current real estate data for Single Family in Orland Park as of Oct 08, 2026
170
Single Family Listed
41
Avg DOM
244
Avg $ / SqFt
$646,201
Avg List Price
Property Summary
- Located in the Eagle Ridge subdivision, 10433 Amber Lane Orland Park IL is a Single Family for sale in Orland Park, IL, 60467. It is listed for $789,000 and features 4 beds, 4 baths, and has approximately 5,520 square feet of living space, and was originally constructed in 1998. The current price per square foot is $143. The average price per square foot for Single Family listings in Orland Park is $244. The average listing price for Single Family in Orland Park is $646,201.
Similar Listings Nearby


Copyright 2026. All rights reserved.
10433 Amber Lane
Orland Park, IL