
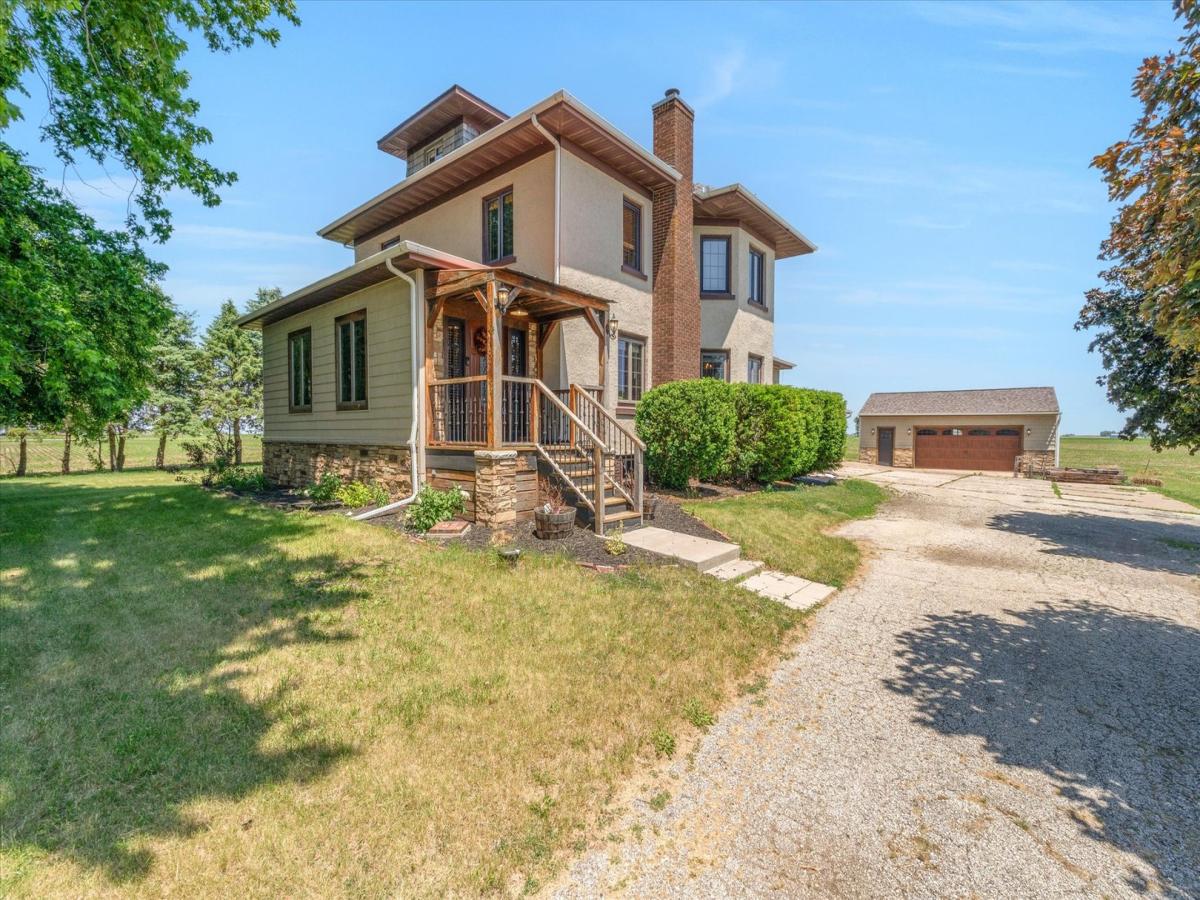
Don’t miss this 5-bed, 3-bath home in the Orion School District offering nearly an acre of land, extensive updates, & an impressive amount of space inside & out. Completely renovated in 2021-2022, this character-filled 2.5-story home blends timeless charm with modern conveniences, including updated roof, siding, windows, HVAC, & water heater. The spacious main floor features a convenient laundry & multiple gathering spaces. The 2nd level offers a primary suite with a private en suite bathroom, 2 additional bedrooms and a full bath, while the finished attic serves as a private bedroom suite. The finished basement adds even more living space with a rec room featuring a dry bar, a 5th bedroom, & additional storage. Outside, the property continues to impress with a large deck overlooking the expansive yard & garage space for 5 vehicles, including an attached 3-car garage, detached 2-car garage, & an additional 1-car garage ideal for storage, hobbies, or equipment. Additional highlights include zoned heating & cooling, an owned Culligan water softener, water filtration system, reverse osmosis system, & 2 sump pumps. With nearly an acre of land, modern updates throughout, & exceptional space both inside & out, this is a rare opportunity in the Orion School District. Schedule your showing today!
Property Details
Price:
$420,000
MLS #:
MRD12665214
Status:
Active
Beds:
4
Baths:
3
Type:
Single Family
Neighborhood:
osco
Listed Date:
Jun 1, 2026
Finished Sq Ft:
2,405
Year Built:
1918
See this Listing
Schools
School District:
223
Interior
Appliances
Range, Microwave, Dishwasher, Refrigerator, Washer, Dryer, Stainless Steel Appliance(s), Wine Refrigerator, Water Softener Owned, Electric Cooktop, Front Controls on Range/Cooktop, Electric Oven
Bathrooms
3 Full Bathrooms
Below Grade Finished Area
400
Cooling
Central Air, Zoned
Fireplaces Total
2
Flooring
Carpet, Wood
Heating
Propane, Forced Air, Sep Heating Systems – 2+
Interior Features
Dry Bar, 1st Floor Full Bath, Beamed Ceilings
Laundry Features
Main Level, Electric Dryer Hookup
Exterior
Architectural Style
Victorian, Tudor
Community Features
Street Paved
Construction Materials
Vinyl Siding, Stucco, Combination
Exterior Features
Fire Pit
Garage Spaces
5
Lot Features
Level
Other Structures
Garage(s)
Parking Features
Asphalt, Side Driveway, Garage Door Opener, Garage, Yes, Attached, Detached
Parking Spots
5
Parking Total
5
Patio And Porch Features
Deck, Patio
Roof
Asphalt
Window Features
Drapes, Blinds
Financial
HOA Fee Frequency
Not Applicable
HOA Includes
None
Tax Year
2025
Taxes
$8,788
Map
Community
- Address14910 Osco Road Osco IL
- CityOsco
- CountyHenry
- Zip Code61274
Market Summary
Current real estate data for Single Family in Osco as of Oct 09, 2026
1
Single Family Listed
130
Avg DOM
175
Avg $ / SqFt
$420,000
Avg List Price
Property Summary
- 14910 Osco Road Osco IL is a Single Family for sale in Osco, IL, 61274. It is listed for $420,000 and features 4 beds, 3 baths, and has approximately 2,405 square feet of living space, and was originally constructed in 1918. The current price per square foot is $175. The average price per square foot for Single Family listings in Osco is $175. The average listing price for Single Family in Osco is $420,000.
Similar Listings Nearby

Copyright 2026. All rights reserved.
14910 Osco Road
Osco, IL