
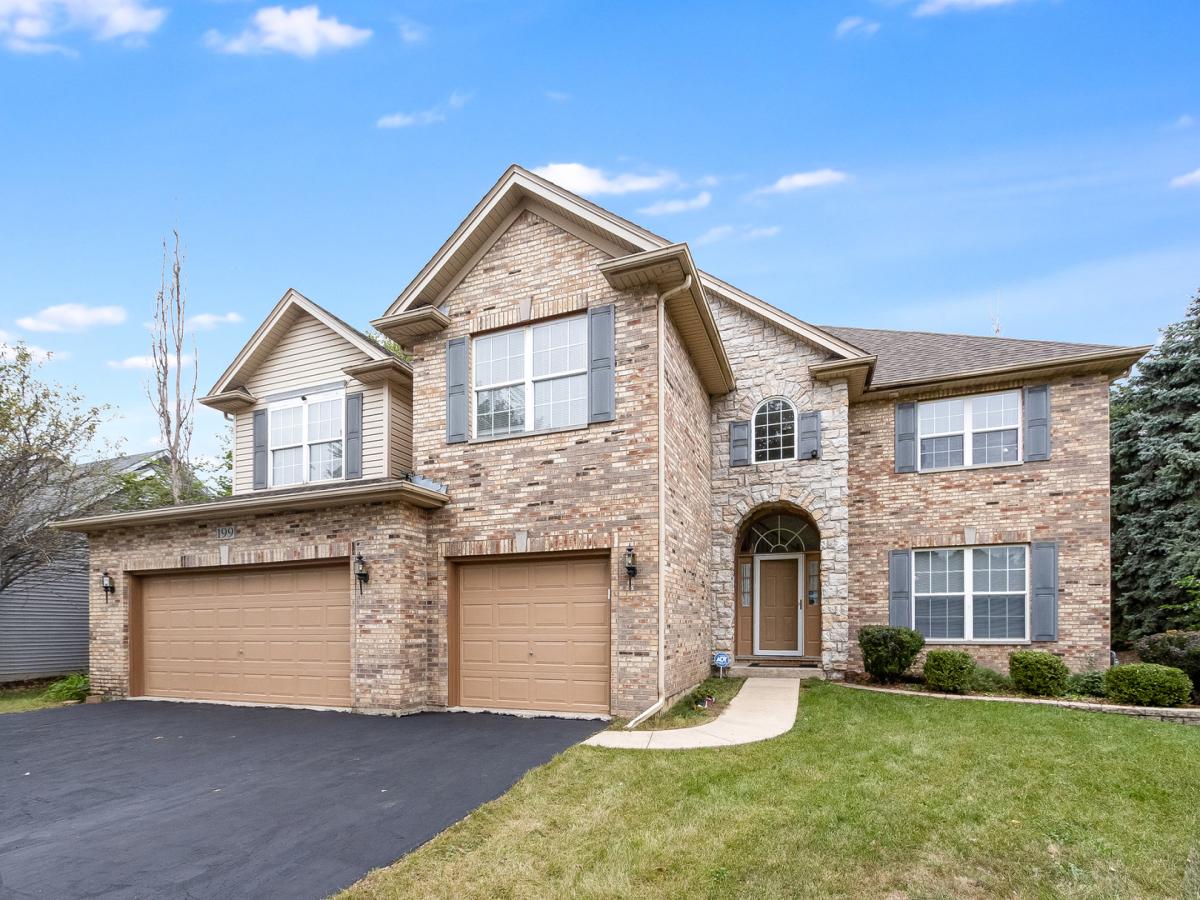
1st time on the market. One of Gates Creek largest models with over 3,320sf with a full, finished basement as well as an attached 3-car garage. Brick front facade includes stone entryway. Well cared for home has been recently remodeled that includes a brand new kitchen, bathroom vanities with countertops, tiled plank flooring, carpeting, lighting and hardware in kitchen and bathrooms. Upon entering you’ll be greeted with a 2-story foyer and staircase to the 2nd floor (there’s also a back staircase too in family room). New 42″ white shaker cabinets/terra cotta quartz countertops/planning desk/new double oven, cooktop, dishwasher and microwave. Included in kitchen is an island with the cooktop as well as a gooseneck faucet in the inset sink. 2-story family room has 2 rows of windows for sunlight to beam in and room is accented with massive floor to ceiling stone fireplace. An office/5th bedroom located off the family room. The formal living/dining room have new carpeting & dining room has new lighting. Working your way upstairs to the bedrooms enjoy your 22×12 primary bedroom with double door entryway, huge walk-in closet & finally a private master bathroom everyone dreams of. Brand new step in shower with floor plate/surround/glass and hardware. Separate soaker rub & double bowl vanity with long mirror. All of the secondary bedrooms are well sized & include lighting as well as walk-in closets! The basement is fully finished with bonus room, hot tub room and 5th bedroom. Recent improvements include kitchen, bathrooms and 50 gallon HWT (2026), garage door opener (2025), tear-off roof (2017). Brick paver patio yard with western views is perfect for morning coffees or for sunsets!
Property Details
Price:
$559,900
MLS #:
MRD12763341
Status:
Active
Beds:
4
Baths:
3
Type:
Single Family
Neighborhood:
oswego
Listed Date:
Sep 18, 2026
Finished Sq Ft:
3,321
Year Built:
2002
See this Listing
Schools
School District:
308
Interior
Appliances
Double Oven, Microwave, Dishwasher, Refrigerator, Washer, Dryer, Disposal
Bathrooms
2 Full Bathrooms, 1 Half Bathroom
Cooling
Central Air
Fireplaces Total
2
Heating
Forced Air
Exterior
Construction Materials
Vinyl Siding, Brick, Stone
Garage Spaces
3
Parking Features
Yes, Garage Owned, Attached, Garage
Parking Spots
3
Parking Total
3
Financial
HOA Fee
$600
HOA Fee Frequency
Annually
HOA Includes
Insurance
Tax Year
2025
Taxes
$12,064
Map
Community
- Address199 Willowwood Drive Oswego IL
- CityOswego
- CountyKendall
- Zip Code60543
Market Summary
Current real estate data for Single Family in Oswego as of Oct 08, 2026
250
Single Family Listed
58
Avg DOM
226
Avg $ / SqFt
$519,250
Avg List Price
Property Summary
- 199 Willowwood Drive Oswego IL is a Single Family for sale in Oswego, IL, 60543. It is listed for $559,900 and features 4 beds, 3 baths, and has approximately 3,321 square feet of living space, and was originally constructed in 2002. The current price per square foot is $169. The average price per square foot for Single Family listings in Oswego is $226. The average listing price for Single Family in Oswego is $519,250.
Similar Listings Nearby



Copyright 2026. All rights reserved.
199 Willowwood Drive
Oswego, IL