
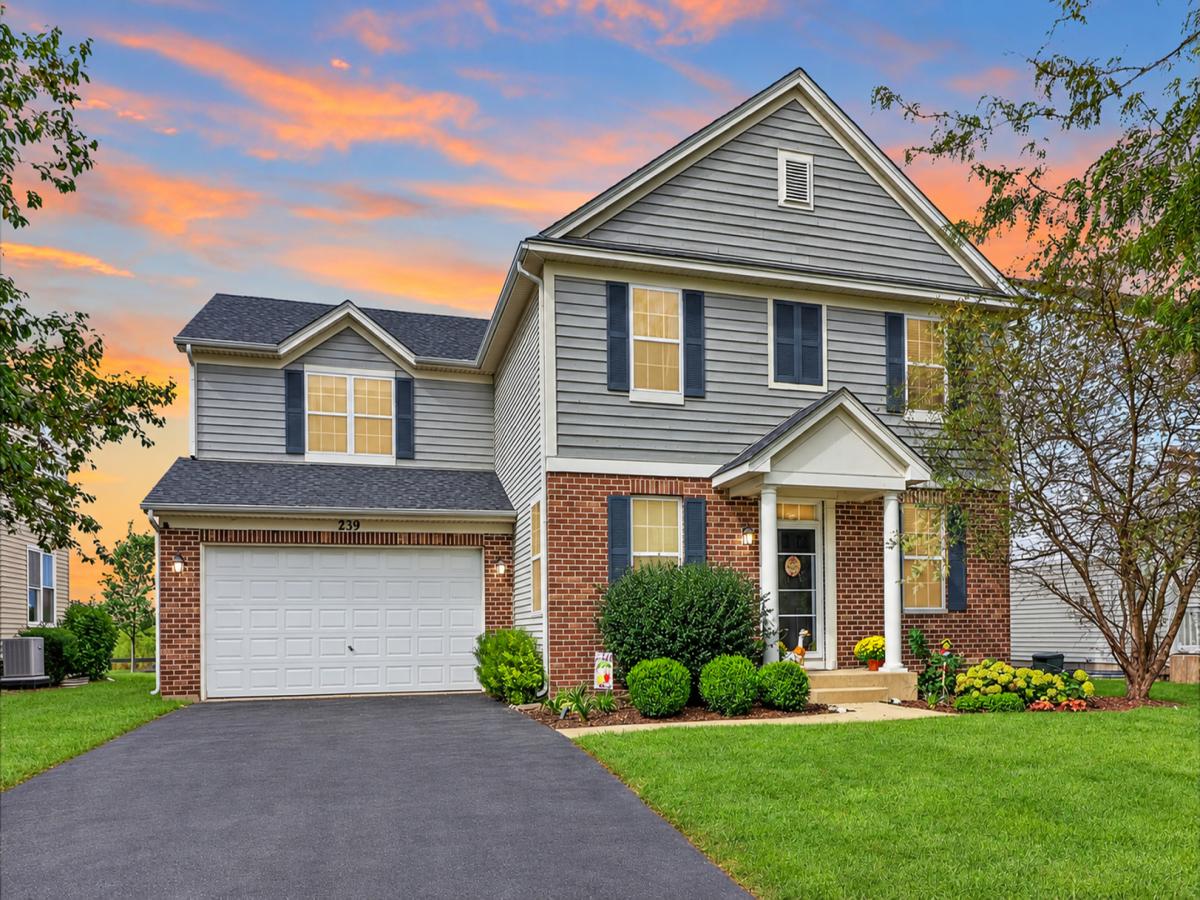
Welcome home to the sought-after Churchill Club, where peaceful pond views, neighborhood amenities and everyday convenience come together! This spacious Traditional-style home offers inviting curb appeal, a 3-car tandem garage and a versatile floor plan designed for both gathering and relaxing. Hardwood floors lead through the living and dining rooms to a warm, welcoming kitchen with wood cabinetry, granite counters, center island, stainless appliances, gas cooktop and built-in oven. The adjoining breakfast area flows into a spacious family room filled with natural light and views of the backyard and pond. A main-level office, expansive primary suite with private bath, generously sized bedrooms, large bonus room and partially finished basement provide plenty of room to spread out. Outside, unwind beneath the gazebo, enjoy the peaceful water views or step onto the walking path right beyond your backyard and head out to enjoy the neighborhood. Churchill Club offers a wonderful sense of community with a clubhouse, junior Olympic-sized pool, splash pad, fitness center, game and community rooms, business center, playgrounds, and tennis, basketball and pickleball courts. Churchill Elementary and Plank Junior High are located right within the neighborhood, with Oswego East High School nearby. And when it’s time for errands, dinner out or a little shopping, the extensive Route 34 shopping and dining corridor is just minutes away, offering everything from groceries and everyday essentials to major retailers, restaurants and services. With recreation, schools, shopping and dining all close to home, this is a neighborhood that makes it easy to feel connected while still enjoying a peaceful pondside setting.
Property Details
Price:
$524,900
MLS #:
MRD12764466
Status:
Active
Beds:
4
Baths:
3
Type:
Single Family
Subdivision:
Churchill Club
Neighborhood:
oswego
Listed Date:
Sep 24, 2026
Finished Sq Ft:
3,553
Year Built:
2007
See this Listing
Schools
School District:
308
Elementary School:
Churchill Elementary School
Middle School:
Plank Junior High School
High School:
Oswego East High School
Interior
Appliances
Double Oven, Microwave, Dishwasher, Refrigerator, Washer, Dryer, Disposal, Water Purifier, Gas Cooktop, Humidifier
Bathrooms
2 Full Bathrooms, 1 Half Bathroom
Cooling
Central Air
Flooring
Hardwood, Carpet
Heating
Natural Gas, Forced Air
Interior Features
Walk-In Closet(s), High Ceilings, Granite Counters
Laundry Features
Upper Level
Exterior
Community Features
Clubhouse, Park, Pool, Tennis Court(s), Lake, Curbs, Sidewalks, Street Lights, Street Paved
Construction Materials
Vinyl Siding, Brick, Cedar
Exterior Features
Fire Pit
Fencing
Fenced, Wood
Garage Spaces
3
Other Structures
Gazebo
Parking Features
Asphalt, Garage Door Opener, Tandem, Yes, Garage Owned, Attached, Garage
Parking Spots
3
Parking Total
3
Patio And Porch Features
Patio
Roof
Asphalt
View
Water
Waterfront Features
Pond
Financial
HOA Fee
$25
HOA Fee Frequency
Monthly
HOA Includes
Clubhouse, Exercise Facilities, Pool
Tax Year
2025
Taxes
$11,911
Map
Community
- Address239 Bluegrass Parkway Oswego IL
- SubdivisionChurchill Club
- CityOswego
- CountyKendall
- Zip Code60543
Market Summary
Current real estate data for Single Family in Oswego as of Oct 12, 2026
250
Single Family Listed
60
Avg DOM
225
Avg $ / SqFt
$519,054
Avg List Price
Property Summary
- Located in the Churchill Club subdivision, 239 Bluegrass Parkway Oswego IL is a Single Family for sale in Oswego, IL, 60543. It is listed for $524,900 and features 4 beds, 3 baths, and has approximately 3,553 square feet of living space, and was originally constructed in 2007. The current price per square foot is $148. The average price per square foot for Single Family listings in Oswego is $225. The average listing price for Single Family in Oswego is $519,054.
Similar Listings Nearby



Copyright 2026. All rights reserved.
239 Bluegrass Parkway
Oswego, IL