
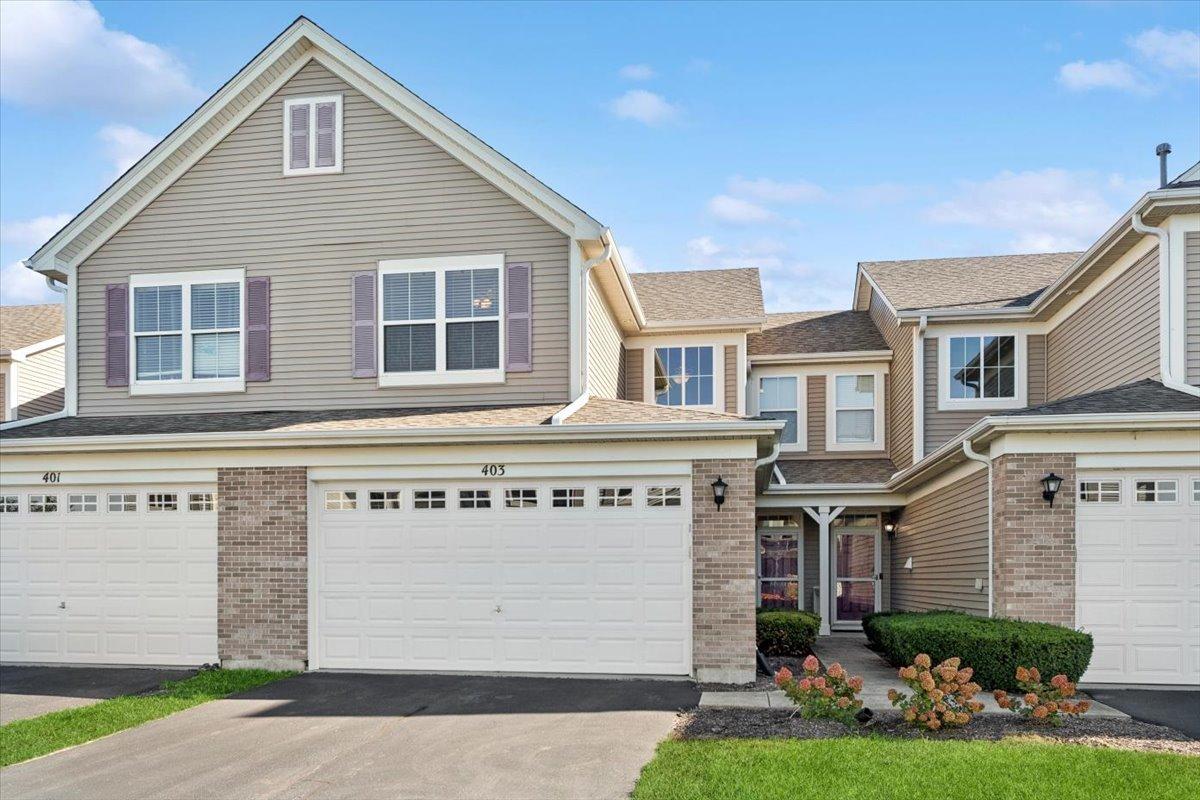
Welcome home to this beautiful 2-bedroom, 1.5-bath townhome located in the highly desirable Churchill Club community! Perfectly positioned backing to the community walking path, this home offers extra yard space and added privacy-a wonderful setting to relax and enjoy the outdoors. Step inside to a bright, open-concept layout featuring 9-foot ceilings and large windows that fill the home with natural light. The spacious kitchen offers 42-inch cabinetry and flows seamlessly into the separate dining area-perfect for everyday meals, entertaining friends, or hosting family gatherings. The inviting family room provides plenty of space to unwind while enjoying the bright and airy atmosphere. Upstairs, the spacious primary bedroom features a vaulted ceiling and two separate closets for ample storage along with a full bathroom with generous storage. Down the hall is the second bedroom and a versatile loft area-ideal for a home office, workout space, playroom, or cozy reading nook. Enjoy all that Churchill Club has to offer! This sought-after clubhouse community features multiple pools, parks, tennis and basketball courts, a fitness center, sled hill, miles of walking paths, and more. Plus, enjoy the convenience of being within walking distance of the on-site preschool, elementary school, and junior high. A beautiful home, fantastic amenities, and a welcoming community-all ready for its next owner!
Property Details
Price:
$285,000
MLS #:
MRD12771710
Status:
Active
Beds:
2
Baths:
2
Type:
Condo
Subdivision:
Churchill Club
Neighborhood:
oswego
Listed Date:
Oct 8, 2026
Finished Sq Ft:
1,841
Year Built:
2006
See this Listing
Schools
School District:
308
Elementary School:
Churchill Elementary School
Middle School:
Plank Junior High School
High School:
Oswego East High School
Interior
Appliances
Range, Dishwasher, Refrigerator
Bathrooms
1 Full Bathroom, 1 Half Bathroom
Cooling
Central Air
Heating
Natural Gas
Exterior
Association Amenities
Bike Room/Bike Trails, Exercise Room, Park, Pool, Tennis Court(s), Business Center, Trail(s)
Construction Materials
Vinyl Siding, Brick
Garage Spaces
2
Lot Features
Common Grounds
Parking Features
Asphalt, Garage Door Opener, Yes, Garage Owned, Attached, Garage
Parking Spots
2
Parking Total
2
Roof
Asphalt
Financial
HOA Fee
$191
HOA Fee Frequency
Monthly
HOA Includes
Insurance, Clubhouse, Exercise Facilities, Pool, Exterior Maintenance, Lawn Care, Scavenger, Snow Removal
Tax Year
2025
Taxes
$6,099
Map
Community
- Address403 Bluegrass Parkway Oswego IL
- SubdivisionChurchill Club
- CityOswego
- CountyKendall
- Zip Code60543
Market Summary
Property Summary
- Located in the Churchill Club subdivision, 403 Bluegrass Parkway Oswego IL is a Condo for sale in Oswego, IL, 60543. It is listed for $285,000 and features 2 beds, 2 baths, and has approximately 1,841 square feet of living space, and was originally constructed in 2006. The current price per square foot is $155. The average price per square foot for Condo listings in Oswego is $208. The average listing price for Condo in Oswego is $255,447.
Similar Listings Nearby


Copyright 2026. All rights reserved.
403 Bluegrass Parkway
Oswego, IL