
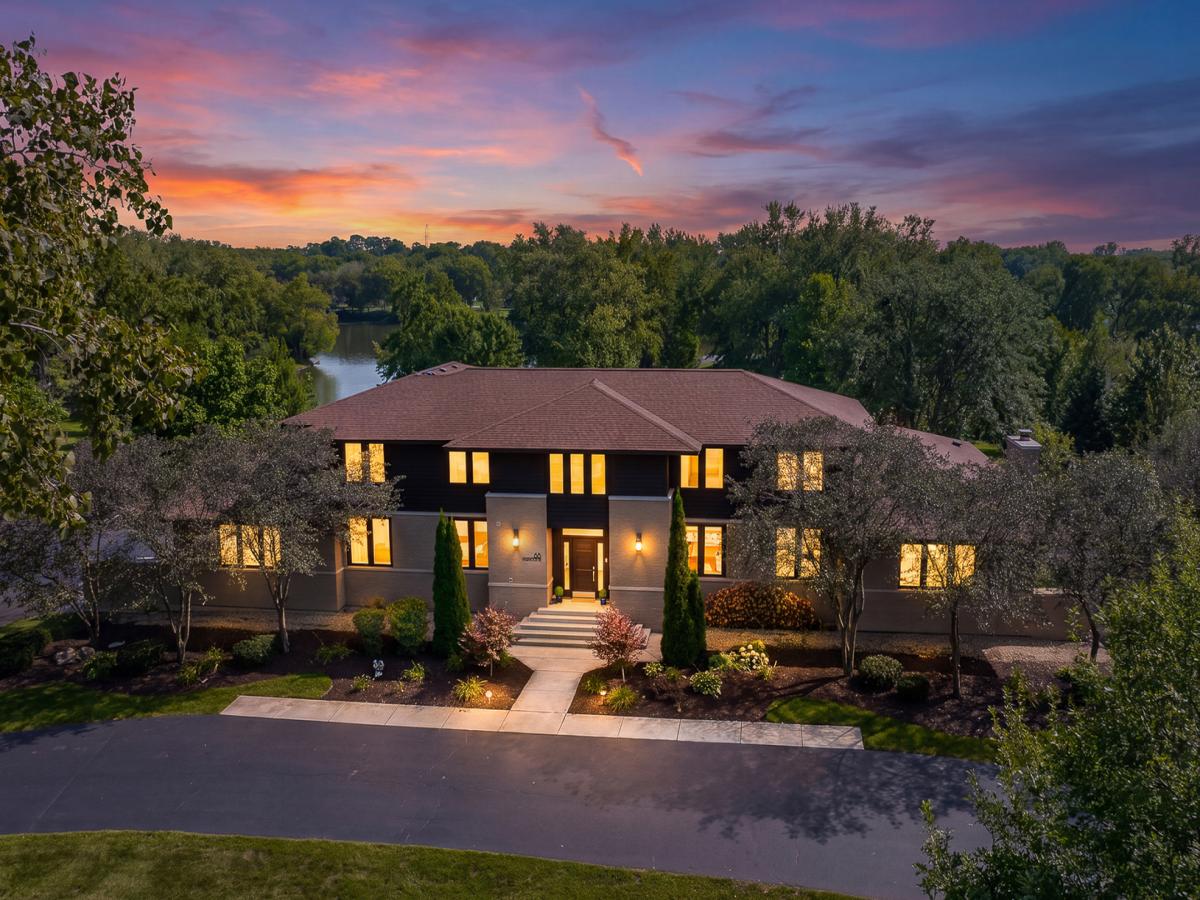
Extraordinary Riverfront Retreat on Nearly 3 acres along the Fox River in Oswego. Frank Lloyd Wright-inspired architecture with extensive DESIGNER RENOVATIONS, LUXURY UPGRADES & MAJOR MECHANICAL IMPROVEMENTS. The home delivers the ultimate lifestyle – Walls of glass blending indoor/outdoor space, private boat launch, riverwalk, and two fire pit areas. Chef’s kitchen: Custom RekMaker Cabinetry, JennAir appliances, double ovens/dishwashers/sinks, oversized island, built-in grill, commercial hood, adjoining wet bar. NanaWall Glass Wall Easily Opens dining room to the outdoors and a two-level patio Brickpaver patio – ideal for entertaining 75+ guests. Primary suite offers panoramic river views and a spa bath with steam shower, rain shower & soaking tub. A FIRST-FLOOR BEDROOM & ENSUITE FULL BATH are ideal for guests, a private office, and Generational Living. Lower level: radiant heated floors, rec room, wet bar, wine room, fitness room, full bath, hidden room, garage access. Radiant Heated 6 CAR GARAGE With New Boiler, Control4 Smart Home Automation, Sonos Audio, Kohler whole-house generator. New Architectural Roof. New HVAC. Newer tankless water heater. THE RIVERWOOD ESTATE is more than an exceptional home, it’s a private riverfront legacy property where generations gather, celebrations become traditions, and memories are made for years to come. Welcome Home!
Property Details
Price:
$1,895,000
MLS #:
MRD12753973
Status:
Active
Beds:
5
Baths:
6
Type:
Single Family
Subdivision:
Riverwood
Neighborhood:
oswego
Listed Date:
Sep 9, 2026
Finished Sq Ft:
5,443
Year Built:
1997
See this Listing
Schools
School District:
115
Elementary School:
Yorkville Grade School
Middle School:
Yorkville Middle School
High School:
Yorkville High School
Interior
Appliances
Double Oven, Range, Microwave, Dishwasher, Refrigerator, High End Refrigerator, Bar Fridge, Washer, Dryer, Disposal, Stainless Steel Appliance(s), Wine Refrigerator, Range Hood
Bathrooms
5 Full Bathrooms, 1 Half Bathroom
Cooling
Central Air, Zoned
Fireplaces Total
2
Heating
Natural Gas, Forced Air, Zoned, Radiant Floor
Interior Features
Vaulted Ceiling(s), Wet Bar, 1st Floor Bedroom, In-Law Floorplan, 1st Floor Full Bath, Walk-In Closet(s), Open Floorplan
Laundry Features
Main Level, Upper Level, In Unit, Multiple Locations
Exterior
Accessibility Features
Two or More Access Exits, Swing In Door(s), Ramp – Main Level, Accessible Entrance
Architectural Style
Prairie
Community Features
Water Rights, Street Paved
Construction Materials
Brick, Cedar
Exterior Features
Boat Slip
Fencing
Fenced
Garage Spaces
6
Lot Features
Landscaped, Water Rights
Parking Features
Asphalt, Circular Driveway, Garage Door Opener, Heated Garage, Tandem, Garage, Yes, Garage Owned, Attached
Parking Spots
6
Parking Total
6
Patio And Porch Features
Patio
Roof
Asphalt
View
Water
Waterfront Features
River Front
Financial
HOA Fee Frequency
Not Applicable
HOA Includes
None
Tax Year
2025
Taxes
$29,724
Map
Community
- Address88 Riverwood Drive Oswego IL
- SubdivisionRiverwood
- CityOswego
- CountyKendall
- Zip Code60543
Market Summary
Current real estate data for Single Family in Oswego as of Oct 05, 2026
252
Single Family Listed
58
Avg DOM
227
Avg $ / SqFt
$521,488
Avg List Price
Property Summary
- Located in the Riverwood subdivision, 88 Riverwood Drive Oswego IL is a Single Family for sale in Oswego, IL, 60543. It is listed for $1,895,000 and features 5 beds, 6 baths, and has approximately 5,443 square feet of living space, and was originally constructed in 1997. The current price per square foot is $348. The average price per square foot for Single Family listings in Oswego is $227. The average listing price for Single Family in Oswego is $521,488.
Similar Listings Nearby


Copyright 2026. All rights reserved.
88 Riverwood Drive
Oswego, IL