
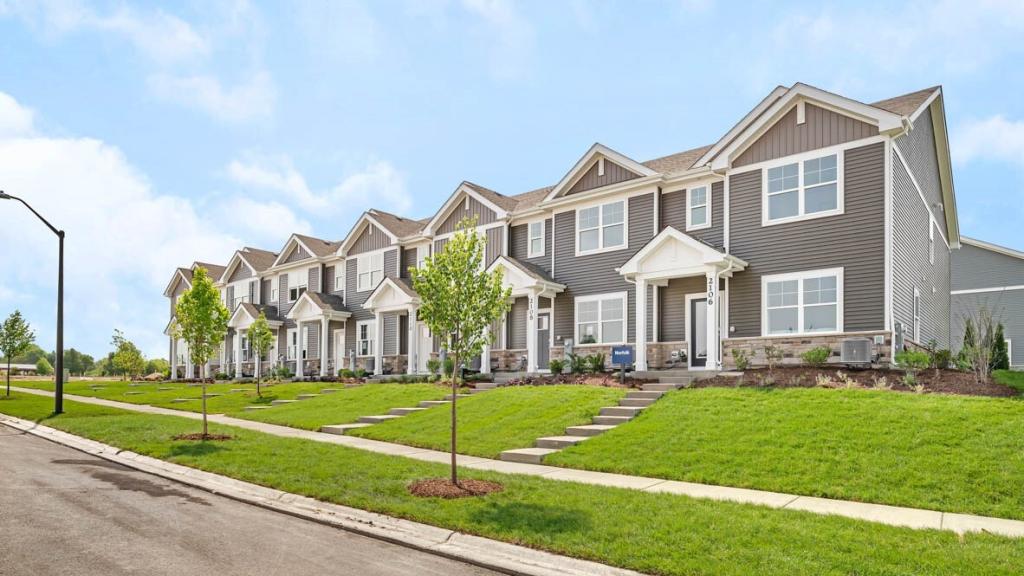
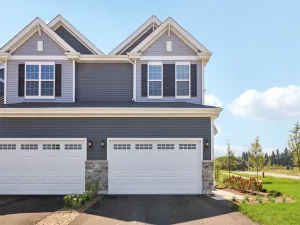
Discover yourself at 2427 Sonoma Trails Dr., Oswego, Illinois, a beautiful NEW home in our Sonoma Trails community. This townhome will be ready for a winter move-in! Homesite includes a fully sodded yard that is maintained throughout the year as well as snow removal in the winter. This Norfolk townhome plan offers over 1,500 square feet of living space with 3 bedrooms plus a loft, 2.5 baths, a mudroom and a 2-car garage. As soon as you step inside, you’ll be greeted by our open concept living area, 9 ft ceilings, and luxury vinyl plank flooring throughout the first floor. The expansive kitchen overlooks the dining and great room areas, making it the ideal space to entertain. Additionally, your kitchen features 42-inch designer cabinetry, a spacious island with quartz countertops, stainless steel appliances, and a pantry. Enjoy your large primary bedroom with a walk-in closet and connecting en suite bathroom. The rest of the upper level features a laundry room, secondary bedrooms with a full second bath, a loft space and linen closet. Sonoma Trails is an amenity filled community offering a pool, multiple parks, pickleball courts, and walking trails. All Chicago homes include our America’s Smart Home Technology, featuring a smart video doorbell, smart Honeywell thermostat, smart door lock, smart light switches and more. Photos are of similar home and model home. Actual home built may vary.
Property Details
Price:
$344,990
MLS #:
MRD12758858
Status:
Active
Beds:
3
Baths:
3
Type:
Single Family
Subdivision:
Sonoma Trails
Neighborhood:
oswego
Listed Date:
Sep 17, 2026
Finished Sq Ft:
1,543
Year Built:
2026
See this Listing
Schools
School District:
308
Elementary School:
Southbury Elementary School
Middle School:
Murphy Junior High School
High School:
Oswego East High School
Interior
Appliances
Range, Microwave, Dishwasher, Disposal, Stainless Steel Appliance(s)
Bathrooms
2 Full Bathrooms, 1 Half Bathroom
Cooling
Central Air
Heating
Natural Gas, Forced Air
Interior Features
Walk-In Closet(s), Open Floorplan
Laundry Features
Upper Level
Exterior
Association Amenities
Park, Pool
Construction Materials
Vinyl Siding, Stone
Garage Spaces
2
Green Energy Efficient
Water Heater
Lot Features
Landscaped
New Construction YN
1
Parking Features
Asphalt, Garage Door Opener, Garage, Yes, Garage Owned, Attached
Parking Spots
2
Parking Total
2
Financial
HOA Fee
$275
HOA Fee Frequency
Monthly
HOA Includes
Insurance, Exterior Maintenance, Lawn Care, Snow Removal, Other
Tax Year
2025
Map
Community
- Address2427 Sonoma Trails Drive Oswego IL
- SubdivisionSonoma Trails
- CityOswego
- CountyKendall
- Zip Code60543
Market Summary
Current real estate data for Single Family in Oswego as of Oct 11, 2026
250
Single Family Listed
59
Avg DOM
225
Avg $ / SqFt
$518,975
Avg List Price
Property Summary
- Located in the Sonoma Trails subdivision, 2427 Sonoma Trails Drive Oswego IL is a Single Family for sale in Oswego, IL, 60543. It is listed for $344,990 and features 3 beds, 3 baths, and has approximately 1,543 square feet of living space, and was originally constructed in 2026. The current price per square foot is $224. The average price per square foot for Single Family listings in Oswego is $225. The average listing price for Single Family in Oswego is $518,975.
Similar Listings Nearby


Copyright 2026. All rights reserved.
2427 Sonoma Trails Drive
Oswego, IL