
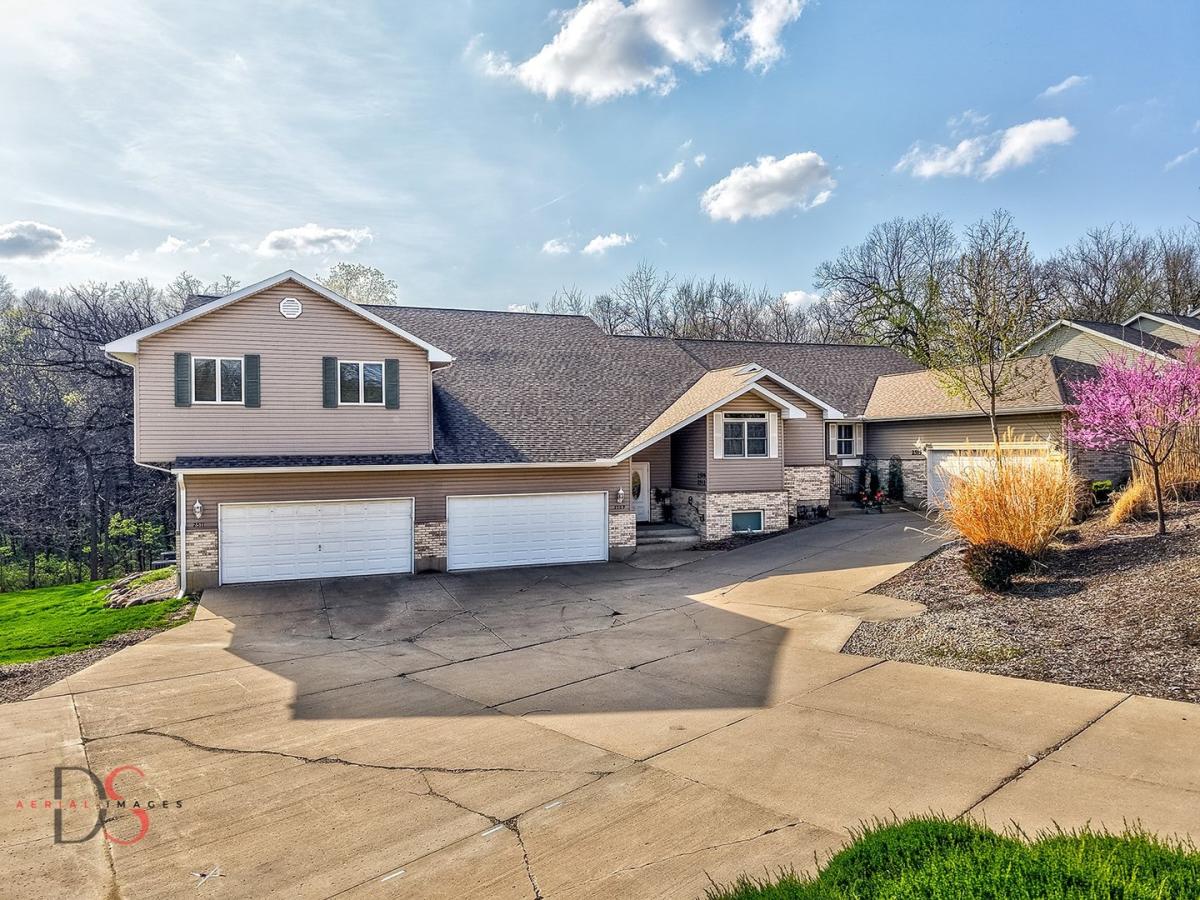
Beautifully appointed 3-bedroom, 2.5-bathroom second-level condo in highly sought-after Reynolds Manor, offering a rare blend of style, function, and accessibility. This unique residence features two private stairwells and an in-unit elevator with direct access from the attached garage-complete with epoxy floors, built-in cabinetry, and finished drywall. A second stairwell leads conveniently into the kitchen, making everyday tasks like unloading groceries effortless. An inviting foyer with a half bath welcomes you into the open-concept living, dining, and kitchen area. Showcasing hardwood floors, vaulted ceilings, skylights, and expansive windows, the space is filled with natural light and overlooks a peaceful wooded backdrop. The living room is anchored by a cozy gas fireplace, while the custom kitchen impresses with an L-shaped peninsula offering ample seating, granite countertops, all Bosch appliances, a wine refrigerator, and a pantry closet. Relax in the bright three-season room featuring floor-to-ceiling screened windows and serene, tree-lined views. The spacious primary suite offers private access to the sunroom, a luxurious full bath with double vanity and walk-in shower, and a custom 9×9 walk-in closet with built-ins. Two additional bedrooms, each with custom closet systems, share a well-appointed full bathroom. Additional highlights include a dedicated laundry room with washer, dryer, and utility sink. Thoughtfully designed with high-end finishes throughout, this exceptional home delivers comfort, elegance, and low-maintenance living at its finest.
Property Details
Price:
$399,000
MLS #:
MRD12621556
Status:
Active
Beds:
3
Baths:
3
Type:
Single Family
Neighborhood:
danwaydaytonnaplateottawaprairiecenter
Listed Date:
Apr 20, 2026
Finished Sq Ft:
2,868
Year Built:
1999
See this Listing
Schools
School District:
140
High School:
Ottawa Township High School
Interior
Appliances
Range, Microwave, Dishwasher, Refrigerator, Washer, Dryer, Wine Refrigerator
Bathrooms
2 Full Bathrooms, 1 Half Bathroom
Cooling
Central Air
Flooring
Hardwood
Heating
Natural Gas, Forced Air
Interior Features
Vaulted Ceiling(s), 1st Floor Bedroom, 1st Floor Full Bath, Walk-In Closet(s), Open Floorplan, Granite Counters
Laundry Features
Main Level, Sink
Exterior
Accessibility Features
Two or More Access Exits, No Interior Steps, See Remarks
Construction Materials
Vinyl Siding, Brick
Garage Spaces
2
Lot Features
Nature Preserve Adjacent, Backs to Trees/Woods
Parking Features
Concrete, Garage Door Opener, Yes, Garage Owned, Attached, Guest, Driveway, Owned, Garage
Parking Spots
4
Parking Total
4
Roof
Asphalt
Financial
HOA Fee
$474
HOA Fee Frequency
Monthly
HOA Includes
Water, Insurance, Exterior Maintenance, Lawn Care, Scavenger, Snow Removal
Tax Year
2024
Taxes
$10,069
Map
Community
- Address2511 Reynolds Manor Drive #2511 Ottawa IL
- CityOttawa
- CountyLaSalle
- Zip Code61350
Market Summary
Current real estate data for Single Family in Ottawa as of Oct 07, 2026
117
Single Family Listed
101
Avg DOM
195
Avg $ / SqFt
$384,073
Avg List Price
Property Summary
- 2511 Reynolds Manor Drive #2511 Ottawa IL is a Single Family for sale in Ottawa, IL, 61350. It is listed for $399,000 and features 3 beds, 3 baths, and has approximately 2,868 square feet of living space, and was originally constructed in 1999. The current price per square foot is $139. The average price per square foot for Single Family listings in Ottawa is $195. The average listing price for Single Family in Ottawa is $384,073.
Similar Listings Nearby


Copyright 2026. All rights reserved.
2511 Reynolds Manor Drive #2511
Ottawa, IL