
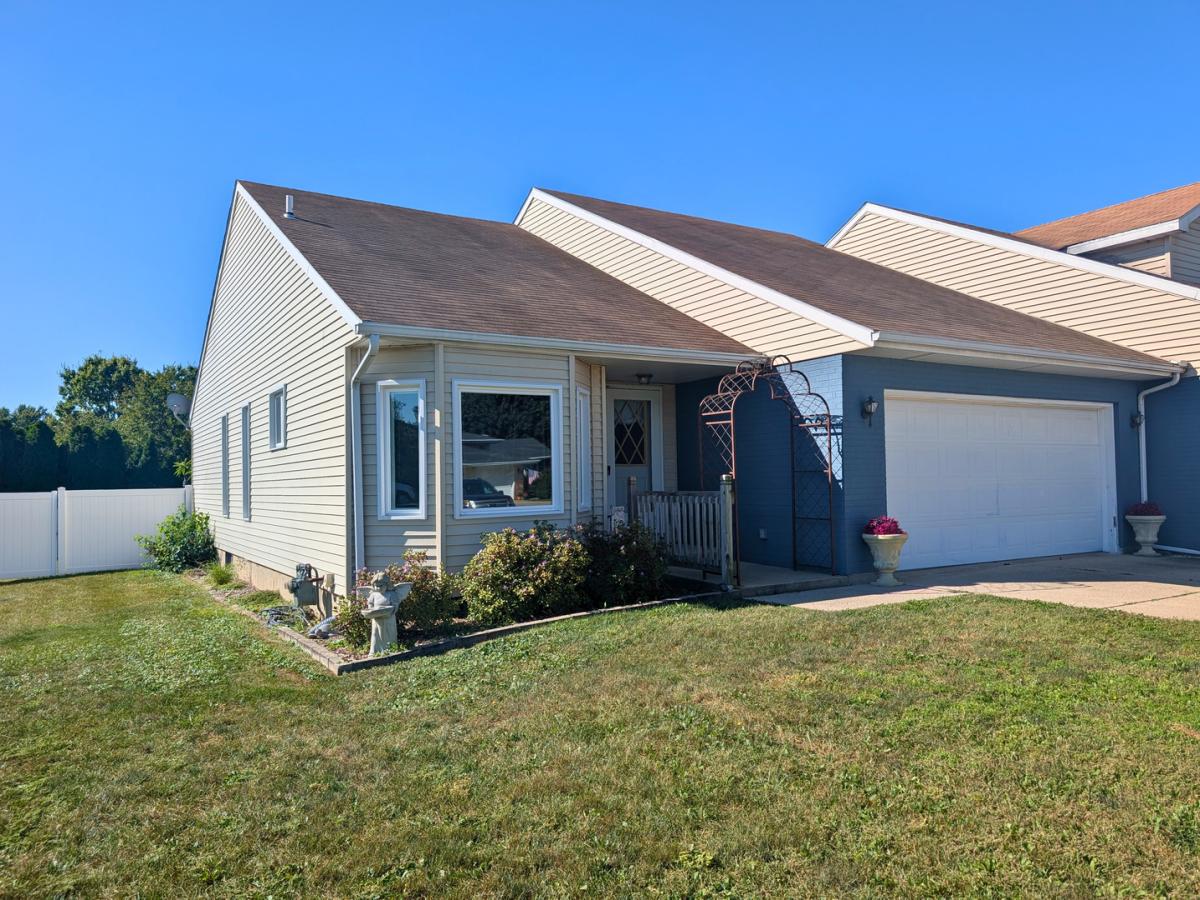
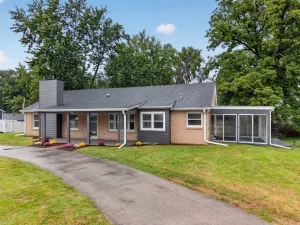
This 2 bedroom, 2 bathroom attached single offers 1,327 sq ft of comfortable main-floor living. Built in 1990, the home welcomes you into a spacious living room with vaulted ceilings. The kitchen offers an abundance of cabinetry & comes complete with all stainless steel appliances, while the adjoining dining area provides a great space to gather. The spacious primary bedroom features its own private bath & walk-in closet, while convenient main-floor laundry keeps everyday living simple. Downstairs, the expansive unfinished basement is a blank canvas just waiting for your ideas – whether you envision additional living space, a rec room, or workshop, the possibilities are endless! Step outside & you’ll find a backyard made to enjoy, featuring a back deck, brand-new patio added in 2026 & new privacy fence installed in 2025 – creating a great space for grilling, entertaining or simply relaxing outdoors. Several big-ticket updates have already been taken care of, including new central air in 2026 & new windows throughout most of the home in 2025, with the bedroom windows having been previously replaced. You’ll also find an attached 2-car heated garage. With great space upstairs, even more waiting downstairs & a backyard ready to enjoy, this home truly has a lot to offer!
Property Details
Price:
$250,000
MLS #:
MRD12753526
Status:
Active
Beds:
2
Baths:
2
Type:
Single Family
Neighborhood:
danwaydaytonnaplateottawaprairiecenter
Listed Date:
Sep 9, 2026
Finished Sq Ft:
1,327
Year Built:
1990
See this Listing
Schools
School District:
140
High School:
Ottawa Township High School
Interior
Appliances
Range, Microwave, Dishwasher, Refrigerator, Washer, Dryer, Disposal, Stainless Steel Appliance(s), Water Softener Owned
Bathrooms
2 Full Bathrooms
Cooling
Central Air
Heating
Natural Gas, Forced Air
Exterior
Construction Materials
Aluminum Siding, Brick
Garage Spaces
2
Parking Features
Concrete, Garage Door Opener, Heated Garage, Yes, Garage Owned, Attached, Driveway, Owned, Garage
Parking Spots
6
Parking Total
6
Patio And Porch Features
Deck, Patio
Window Features
Screens, Blinds, Double Pane Windows
Financial
HOA Fee Frequency
Annually
HOA Includes
None
Tax Year
2025
Taxes
$6,467
Map
Community
- Address801 W Mckinley Road Ottawa IL
- CityOttawa
- CountyLaSalle
- Zip Code61350
Market Summary
Current real estate data for Single Family in Ottawa as of Oct 05, 2026
115
Single Family Listed
100
Avg DOM
195
Avg $ / SqFt
$386,970
Avg List Price
Property Summary
- 801 W Mckinley Road Ottawa IL is a Single Family for sale in Ottawa, IL, 61350. It is listed for $250,000 and features 2 beds, 2 baths, and has approximately 1,327 square feet of living space, and was originally constructed in 1990. The current price per square foot is $188. The average price per square foot for Single Family listings in Ottawa is $195. The average listing price for Single Family in Ottawa is $386,970.
Similar Listings Nearby




Copyright 2026. All rights reserved.
801 W Mckinley Road
Ottawa, IL