
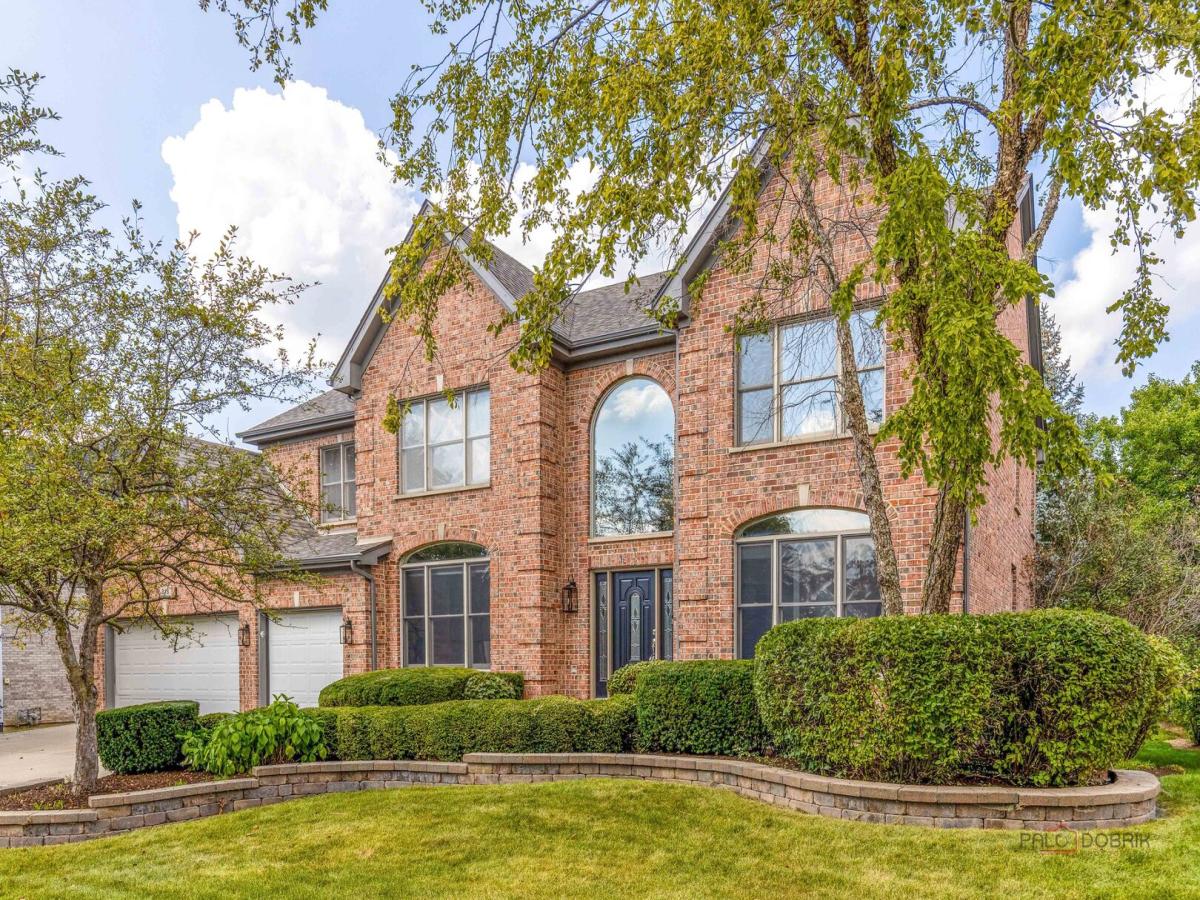
Welcome to this beautiful 4-bedroom, 3.1-bath home offering spacious living areas and exceptional features throughout. Upon entering, you are greeted by a grand two-story foyer that opens to a spacious living room and a separate dining area, perfect for gatherings and entertaining. The bright two-story family room features a cozy fireplace and creates a warm, inviting atmosphere. The kitchen is designed for both everyday living and entertaining, featuring high end stainless steel appliances, warming drawer, a center island with breakfast bar, granite countertops, abundant cabinetry, and a walk-in pantry. The adjoining eating area overlooks the backyard and provides exterior access to the deck. The main level is completed by a well-appointed laundry room, private office, and convenient powder room. The spacious primary suite offers a peaceful retreat with two walk-in closets and a luxurious ensuite bathroom featuring a double vanity, whirlpool tub, and separate shower. Three additional generously sized bedrooms and a full hallway bathroom complete the second level. One bedroom offers direct access to the hallway bathroom for added convenience. The finished full basement provides even more living space with a large recreation area, theater room, wet bar, full bathroom, eating area, and two additional rooms that can be used as an exercise room, craft room, home office, or playroom. The backyard is perfect for outdoor enjoyment, featuring a spacious deck and brick paver patio ideal for relaxing or entertaining. Recent improvements include 2026 refinished first-level hardwood floors, 2026 interior paint, 2022 air conditioner and furnace, and 2021 roof. This exceptional home offers generous living space, versatile rooms, and numerous updates, all designed for comfortable living and entertaining.
Property Details
Price:
$1,150,000
MLS #:
MRD12758367
Status:
Active Under Contract
Beds:
4
Baths:
4
Type:
Single Family
Neighborhood:
palatine
Listed Date:
Sep 13, 2026
Finished Sq Ft:
4,433
Year Built:
2000
See this Listing
Schools
School District:
211
Elementary School:
Hunting Ridge Elementary School
Middle School:
Plum Grove Middle School
High School:
Wm Fremd High School
Interior
Appliances
Double Oven, Microwave, Dishwasher, Refrigerator, Washer, Dryer, Disposal, Cooktop, Humidifier
Bathrooms
3 Full Bathrooms, 1 Half Bathroom
Cooling
Central Air, Zoned
Fireplaces Total
1
Flooring
Hardwood, Carpet
Heating
Natural Gas, Forced Air, Sep Heating Systems – 2+, Zoned
Interior Features
Vaulted Ceiling(s), Wet Bar, Built-in Features, Walk-In Closet(s), Open Floorplan, Separate Dining Room, Pantry
Laundry Features
Main Level, Sink
Exterior
Community Features
Park, Sidewalks, Street Paved
Construction Materials
Brick
Garage Spaces
3
Lot Features
Landscaped
Parking Features
Concrete, Garage Door Opener, Yes, Garage Owned, Attached, Garage
Parking Spots
3
Parking Total
3
Patio And Porch Features
Deck, Patio
Roof
Asphalt
Window Features
Screens
Financial
HOA Fee
$353
HOA Fee Frequency
Annually
HOA Includes
Other
Tax Year
2024
Taxes
$23,286
Map
Community
- Address818 W Lukas Avenue Palatine IL
- CityPalatine
- CountyCook
- Zip Code60067
Market Summary
Current real estate data for Single Family in Palatine as of Oct 05, 2026
130
Single Family Listed
107
Avg DOM
291
Avg $ / SqFt
$624,504
Avg List Price
Property Summary
- 818 W Lukas Avenue Palatine IL is a Single Family for sale in Palatine, IL, 60067. It is listed for $1,150,000 and features 4 beds, 4 baths, and has approximately 4,433 square feet of living space, and was originally constructed in 2000. The current price per square foot is $259. The average price per square foot for Single Family listings in Palatine is $291. The average listing price for Single Family in Palatine is $624,504.
Similar Listings Nearby



Copyright 2026. All rights reserved.
818 W Lukas Avenue
Palatine, IL